


Otsing viitenumbri järgi



Korterelamu, Raappavuorenreuna 2
01620 Vantaa, Martinlaakso
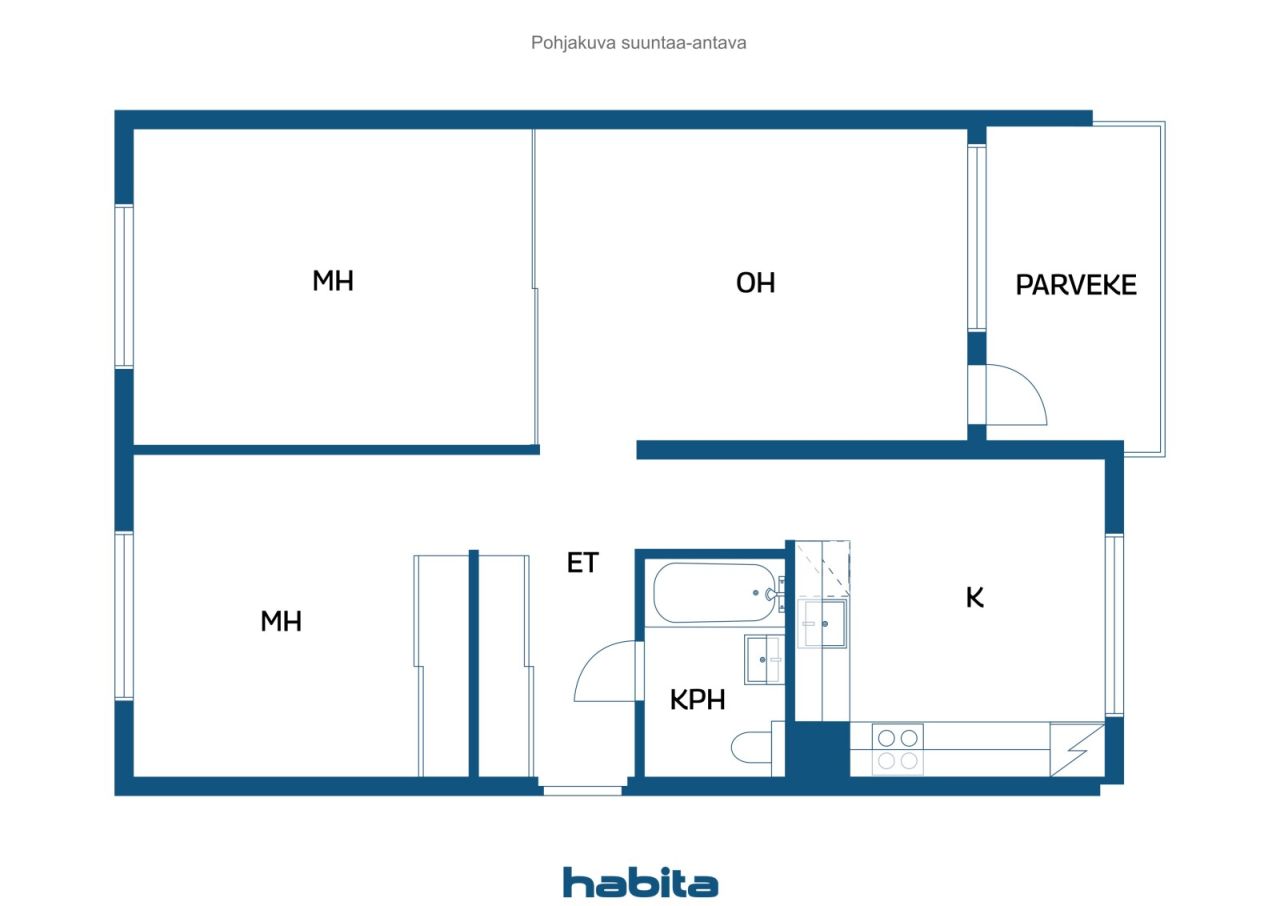
3 rooms, kitchen, bathroom, glazed balcony


Welcome to explore this bright and spacious two-bedroom apartment in Martinlaakso, where a peaceful residential setting, closeness to nature and everyday convenience come together!
The apartment is located on the first floor, comfortably elevated above ground level. The glazed balcony offers lovely green views of the surrounding woodland.
The spacious living room offers plenty of possibilities for different interior design solutions. A glass partition with sliding doors provides a practical way to divide the space, making it easy to adapt the room’s layout and purpose to suit your needs. The living room also provides direct access to the glazed balcony.
The apartment offers plenty of storage space. In particular, the spacious sliding-door wardrobes in the smaller bedroom and entrance hall help keep everyday life organised.
The housing company has undergone a major renovation of its plumbing and electrical systems, completed approximately one year ago. The renovation included the replacement of drains, pipes and electrical systems, the refurbishment of wet rooms, and the renewal of the buildings’ foundation drainage systems. The housing company owns its plot of land.
Martinlaakso offers excellent opportunities for an active and enjoyable lifestyle. Beautiful nearby walking and outdoor trails invite you to get moving and enjoy nature, while a wide range of local services and excellent transport connections make everyday life easy and convenient.
This home is ideal for anyone who appreciates spacious rooms, practical storage solutions, a nature-oriented setting and convenient transport links.





Võlavaba müügihind
138 000 €
Toad
3
Magamistoad
2
Vannitoad
1
Elamispind
73 m²Peamised andmed
| Objekti ID number | 678115 |
|---|---|
| Võlavaba müügihind | 138 000 € |
| Müügihind | 91 781 € |
| Kohustused | 46 219 € |
| Osa kohustustest saab olla tasutud | Ja |
| Toad | 3 |
| Magamistoad | 2 |
| Vannitoad | 1 |
| Vannitoad koos wc-ga | 1 |
| Elamispind | 73 m² |
| Mõõdetud | Ei |
| Pindala info põhineb | Põhikiri |
| Korrus | 1 |
| Korruste arv | 1 |
| Seisukord | Hea |
| Ruumid |
Elutuba
Köök Magamistuba Vannituba Esik Klaasitud rõdu |
| Vaated | Õu, Sisehoov, Ümbruskond, Loodus, Park |
| Panipaigad | Kapp, Keldriboks |
| Telekommunikatsiooni ühendused | Kaabel TV, Optiline kaabel |
| Põrandakatte materjal | Laminaat |
| Seinakattematerjalid | Värvitud |
| Vannitoa materjalid | Plaat |
| Köögiseadmed | Elektripliit, Külmkapp-sügavkülm, Kapid , Õhupuhasti, Nõudepesumasin |
| Vannitoa sisustus | Dušš, Pesumasina ühendus, Koht pesumasinale, Dušš, Kapp, Kraanikauss, Duššisein, WC-pott, Peegelkapp |
| Asbestiekspertiis | Ehitis on valminud enne 1994 aastat ja asbestiekspertiisi ei ole sooritatud |
| Osakud | 2678-5055 |
| Kirjeldus | 3 rooms, kitchen, bathroom, glazed balcony |
Kinnistu ja ehitise andmed
| Ehitusaasta | 1972 |
|---|---|
| Esmane kasutuselevõtu aasta | 1972 |
| Korruseid | 7 |
| Lift | Ja |
| Katuse liik | Lamekatus |
| Ventilatsioon | Sundventilatsioon |
| Energiamärgis | E, 2018 |
| Küte | Kaugküte |
| Ehitusmaterjalid | Betoon |
| Katusematerjalid | Papp |
| Fassaadimaterjal | Betoon |
| Remondid |
Renoveerimiskava 2026 (Lõpetatud) Küte 2025 (Lõpetatud) Muu 2025 (Lõpetatud) Kaetud äravool 2024 (Lõpetatud) Torustik 2024 (Lõpetatud) Veetorud 2024 (Lõpetatud) Ventilatsioon 2024 (Lõpetatud) Üldkasutatavad alad 2024 (Lõpetatud) Lukud 2023 (Lõpetatud) Fasaad 2021 (Lõpetatud) Rõdud 2019 (Lõpetatud) Üldkasutatavad alad 2018 (Lõpetatud) Katus 2018 (Lõpetatud) Parkkimine 2010 (Lõpetatud) |
| Üldkasutatavad ruumid | Tarvikute ladu, Ladu, Saun, Varjend, Kuivatusruum |
| Majahaldur | Isännöintitoimisto Myyrmäen Huolto Oy |
| Majahalduri kontaktid | Päivi Sandén p. 09 530 6140 |
| Hooldus | Huoltoyhtiö |
| Krundi pindala | 5244 m² |
| Parkimiskohtade arv | 100 |
| Ehitiste arv | 2 |
| Reljeef | Künklik |
| Tee | Ja |
| Maaomand | Oma |
| Planeerimise olukord | Detailplaneering |
| Omavalitsuse tehnovõrk | Vesi, Kanalisatsioon, Elekter, Kaugküte |
Energiamärgis

Majaühistu andmed
| Majaühistu nimi | Asunto Oy Veijon-Salpa |
|---|---|
| Ühistu liikmete arv | 230 000 |
| Kinnistute arv | 104 |
| Kinnistute pindala | 6665.5 m² |
| Äripindade arv | 1 |
| Ühistu omandis olevate äripindade arv | 1 |
| Ühistu omandis olevad äripinnad | 152 m² |
| Üüritulu aastas | 39 897,9 |
| Väljaostuõigus | Ei |
Teenused
| Kool | 0.3 km |
|---|---|
| Tervisekeskus | 0.8 km |
| Ostukeskus | 0.9 km |
| Spordiklubi | 0.9 km |
| Toidupood | 0.9 km |
Ühistransport
| Rong | 0.9 km |
|---|---|
| Lennuväli | 11.5 km |
| Buss | 0.1 km |
Kuutasud
| Hooldus | 302,48 € / kuu |
|---|---|
| Korteriühistu laen | 428,04 € / kuu |
| Vesi | 15 € / kuu / isik (hinnang ) |
| Parkimiskoht | 15 € / kuu |
Ostumüügilepingu sõlmimise lisakulud
| Ülekandetasu | 1,5 % |
|---|---|
| Registreerimiskulud | 92 € |
Nii algab teie kinnisvara ostmine
- Täitke lühivorm ja lepime kokku kohtumise
- Meie esindaja võtab teiega viivitamatult ühendust ja lepib kokku kohtumise.
Kas Te sooviksite rohkem informatsiooni selle objekti kohta?
Täname teate eest. Võtame teiega peatselt ühendust!