


Otsing viitenumbri järgi



Korterelamu, Palm Jumeirah
Dubai, Palm Jumeirah
SEA views and Extraordinary in every way


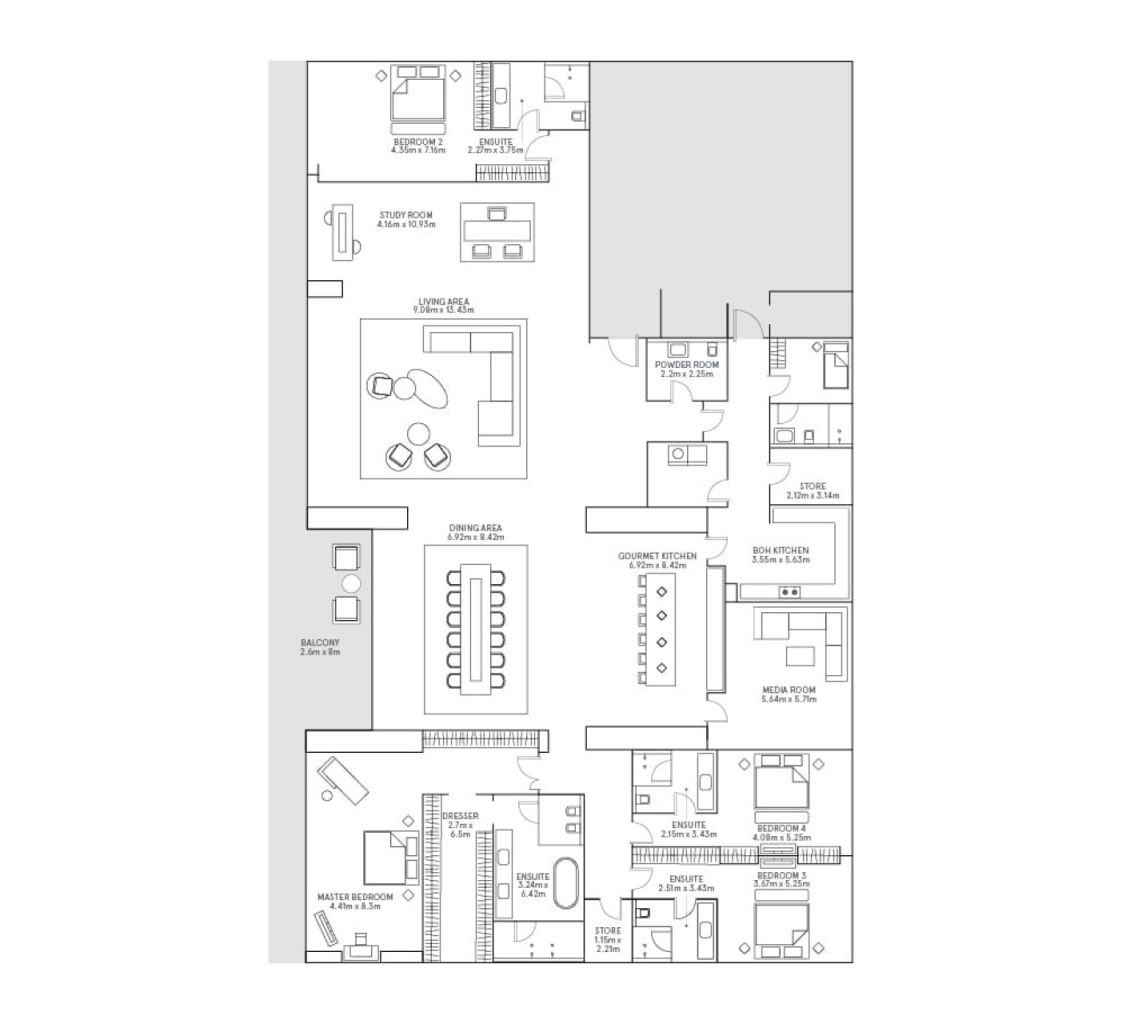
Discover the pinnacle of luxury living with this exceptional 4-bedroom panoramic penthouse with a study and maid’s room, set in one of Palm Jumeirah, Dubai’s most prestigious waterfront communities.
Offering approximately 7,000 sq. ft. of beautifully designed living space, this fully furnished residence is one of the largest layouts in the development. The home enjoys spectacular panoramic sea views and breathtaking sunset vistas across the Arabian Gulf, creating an extraordinary backdrop from almost every principal living space.
The residence has been meticulously renovated with high-end finishes and contemporary interiors, combining elegance, comfort and functionality. The expansive open-plan design creates a seamless flow between the living, dining and entertainment areas, making the property equally suited to sophisticated family living and entertaining on a grand scale.
A standout feature is the dedicated entertainment area, complete with a stylish private bar and cinema room, offering the perfect setting for intimate evenings or hosting guests. A separate study/office provides a quiet and functional workspace.
All four bedrooms are ensuite, offering privacy and comfort, while the principal bedroom benefits from a walk-in closet. Built-in wardrobes and additional storage areas provide generous practical space throughout the home.
Floor-to-ceiling windows fill the residence with natural light while framing uninterrupted views of the sea. The spacious private balcony further extends the living areas and provides the perfect setting to enjoy Dubai’s spectacular sunsets and waterfront surroundings.
Property Details
Location: Palm Jumeirah, Dubai, UAE
Property Type: Panoramic Penthouse
Bedrooms: 4
Study: Yes
Maid’s Room: Yes
BUA: Approx. 7,000



Müügihind
45 000 000 AED (10 684 935 €)
Toad
4
Magamistoad
4
Vannitoad
4
Elamispind
646.6 m²Peamised andmed
| Objekti ID number | 677684 |
|---|---|
| Müügihind | 45 000 000 AED (10 684 935 €) |
| Kinnisvaraloa number | 49323 |
| Toad | 4 |
| Magamistoad | 4 |
| Vannitoad | 4 |
| Tualettruumid | 4 |
| Vannitoad koos wc-ga | 4 |
| Elamispind | 646.6 m² |
| Üldpind | 650.3 m² |
| Muude ruumide pindala | 3.7 m² |
| Mõõdetud | Ei |
| Pindala info põhineb | Projekt |
| Korrus | 8 |
| Korruste arv | 1 |
| Seisukord | Uus |
| Parkimine | Parkla, Parkimiskoht hoovis |
| Omadused | Möbleeritud, Konditsioneer, Turvasüsteem |
| Vaated | Merevaade |
| Panipaigad | Kapp, Garderoob, Riietumistuba |
| Telekommunikatsiooni ühendused | TV , Digi TV |
| Põrandakatte materjal | Plaat, Marmor |
| Seinakattematerjalid | Puu |
| Vannitoa materjalid | Plaat, Marmor |
| Köögiseadmed | Elektripliit, Praeahi, Külmkapp, Nõudepesumasin, Mikrolaineahi |
| Vannitoa sisustus | Dušš, Pesumasin, Mullivann, Kraanikauss, Duššisein, WC-pott, Peegel |
Kinnistu ja ehitise andmed
| Ehituse algusaasta | 2026 |
|---|---|
| Ehitusaasta | 2026 |
| Esmane kasutuselevõtu aasta | 2026 |
| Korruseid | 7 |
| Lift | Ei |
| Katuse liik | Lamekatus |
| Energiamärgis | A |
| Üldkasutatavad ruumid | Aula, Jõusaal, Bassein, Garaaž, Siseparkla, Restoran, Katuseterrass |
| Parkimiskohtade arv | 6 |
| Ehitiste arv | 1 |
| Reljeef | Tasane |
| Veekogu | Ranna kasutamise õigus |
| Tee | Ja |
| Maaomand | Oma |
| Planeerimise olukord | Detailplaneering |
| Omavalitsuse tehnovõrk | Vesi, Kanalisatsioon, Elekter, Gaas |
Teenused
| Ostukeskus |
1.5 km
, Nakheel Mall |
|---|---|
| Toidupood |
1.5 km
, Nakheel Mall |
| Restoran |
1.5 km
, Nakheel Mall |
Kuutasud
Ostumüügilepingu sõlmimise lisakulud
| Ülekandetasu | 4 % |
|---|
Nii algab teie kinnisvara ostmine
- Täitke lühivorm ja lepime kokku kohtumise
- Meie esindaja võtab teiega viivitamatult ühendust ja lepib kokku kohtumise.
Kas Te sooviksite rohkem informatsiooni selle objekti kohta?
Täname teate eest. Võtame teiega peatselt ühendust!