


Otsing viitenumbri järgi



Korterelamu, Pellonperänkatu 4
20740 Turku, Ilpoinen
3 rooms, kitchen, bathroom, glazed balcony


Spacious and Bright Two-Bedroom Apartment in a Sought-After, Well-Maintained Housing Company in Ilpoinen
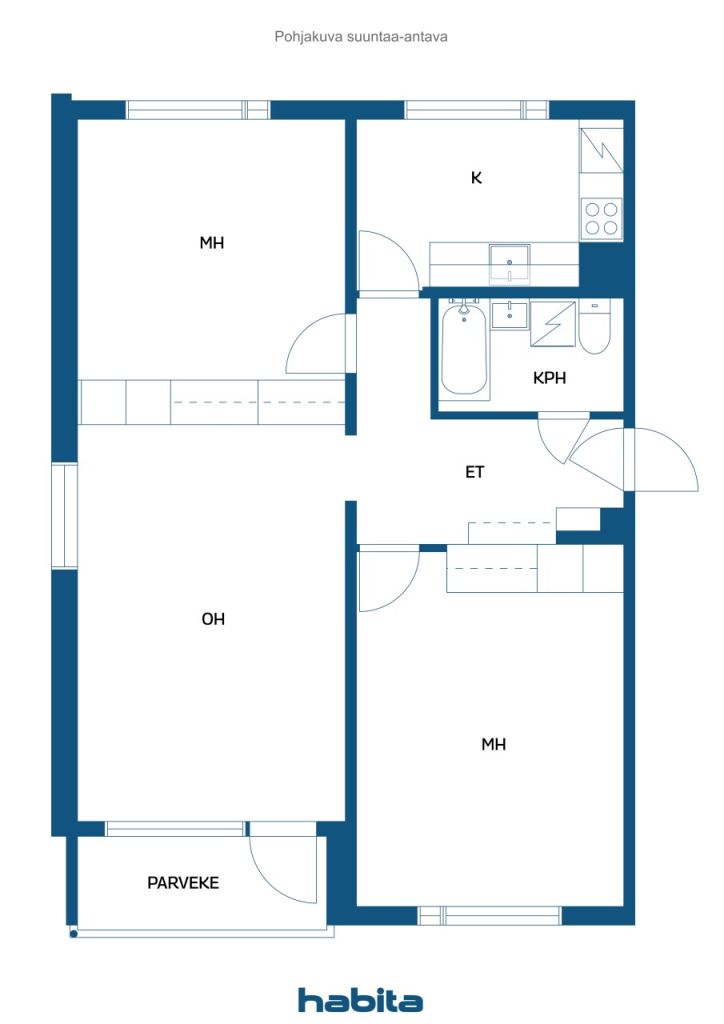
Welcome to view this spacious and bright two-bedroom apartment on the second floor. The apartment is in good condition and features a practical, well-defined layout. The spacious living room can be adapted to suit even a larger family, as the area in front of the second window offers a great space for an alcove or a workspace, for example. The living room opens onto a glazed balcony with peaceful views of the surrounding greenery.
Both bedrooms are generously sized, and the apartment offers plenty of storage space. Each bedroom has spacious built-in wardrobes, and there is an additional wardrobe in the hallway. The apartment also includes a DNA broadband connection with a speed of 25 Mbps.
The housing company is well maintained and in a sound financial position. According to the 2025 annual report, the company's financial position and liquidity have been good. In addition, the company had a substantial accumulated maintenance surplus at the end of the year. The domestic water pipe renovation was completed in 2021, and the housing company stands on its own plot. The well-maintained courtyard also adds to the appeal of this pleasant residential setting.
The location is ideal for everyday living. A daycare centre is right next to the housing company, the nearest grocery store is only approximately 300 metres away, Ilpoinen School is about 400 metres away, and the library is approximately 500 metres away. Public transport connections are also convenient, with buses running approximately every 15 minutes on weekdays towards both the city centre and Skanssi Shopping Centre.



Võlavaba müügihind
130 000 €
Toad
3
Magamistoad
2
Vannitoad
1
Elamispind
73 m²Peamised andmed
| Objekti ID number | 677473 |
|---|---|
| Võlavaba müügihind | 130 000 € |
| Müügihind | 116 442 € |
| Kohustused | 13 558 € |
| Osa kohustustest saab olla tasutud | Ja |
| Toad | 3 |
| Magamistoad | 2 |
| Vannitoad | 1 |
| Elamispind | 73 m² |
| Mõõdetud | Ei |
| Pindala info põhineb | Põhikiri |
| Korrus | 2 |
| Korruste arv | 1 |
| Seisukord | Hea |
| Vaba alates | Right away |
| Parkimine | Garaaž |
| Ruumid |
Esik
Magamistuba Elutuba Köök Vannituba Klaasitud rõdu |
| Vaated | Õu |
| Panipaigad | Kapp, Keldriboks |
| Telekommunikatsiooni ühendused | Kaabel TV, Kaabel internet |
| Põrandakatte materjal | Laminaat |
| Seinakattematerjalid | Tapeet, Värvitud |
| Vannitoa materjalid | Plaat |
| Köögiseadmed | Elektripliit, Külmkapp-sügavkülm, Kapid , Õhupuhasti, Nõudepesumasin |
| Vannitoa sisustus | Dušš, Pesumasina ühendus, Koht pesumasinale, Dušš, Kapp, Kraanikauss, Duššisein, WC-pott, Peegelkapp |
| Asbestiekspertiis | Ehitis on valminud enne 1994 aastat ja asbestiekspertiisi ei ole sooritatud |
| Osakud | 52499-52953 |
| Kirjeldus | 3 rooms, kitchen, bathroom, glazed balcony |
Kinnistu ja ehitise andmed
| Ehitusaasta | 1969 |
|---|---|
| Esmane kasutuselevõtu aasta | 1969 |
| Korruseid | 3 |
| Lift | Ei |
| Katuse liik | Lamekatus |
| Ventilatsioon | Sundventilatsioon |
| Energiamärgis | F, 2013 |
| Küte | Kaugküte, Keskküte, Radiaator |
| Ehitusmaterjalid | Betoon |
| Katusematerjalid | Papp |
| Remondid |
Renoveerimiskava 2026 (Lõpetatud) Välisuksed 2021 (Lõpetatud) Kanalisatsioon 2021 (Lõpetatud) Veetorud 2017 (Lõpetatud) Muu 2014 (Lõpetatud) Kanalisatsioon 2013 (Lõpetatud) Küte 2011 (Lõpetatud) Ventilatsioon 2010 (Lõpetatud) Üldkasutatavad alad 2010 (Lõpetatud) Trepikoda 2010 (Lõpetatud) Ventilatsioon 2010 (Lõpetatud) Hoov 2010 (Lõpetatud) Katus 2009 (Lõpetatud) Fasaad 2009 (Lõpetatud) Trepikoda 2009 (Lõpetatud) Elekter 2008 (Lõpetatud) Fasaad 2006 (Lõpetatud) Üldkasutatavad alad 2005 (Lõpetatud) Lukud 2004 (Lõpetatud) Katus 2004 (Lõpetatud) Lift 1998 (Lõpetatud) Küte 1995 (Lõpetatud) Katus 1993 (Lõpetatud) Küte 1985 (Lõpetatud) |
| Üldkasutatavad ruumid | Tarvikute ladu, Ladu, Saun, Varjend, Pesuruum |
| Majahaldur | Varsinais-Suomen Isännöintitalo Oy, Vesa Keskilä |
| Majahalduri kontaktid | 0207229962 |
| Hooldus | Oy Talonmiespalvelut Reijo Kuusisto |
| Krundi pindala | 46434 m² |
| Parkimiskohtade arv | 9 |
| Ehitiste arv | 8 |
| Reljeef | Tasane |
| Tee | Ja |
| Maaomand | Oma |
| Planeerimise olukord | Detailplaneering |
| Omavalitsuse tehnovõrk | Vesi, Kanalisatsioon, Elekter, Kaugküte |
Energiamärgis

Majaühistu andmed
| Majaühistu nimi | Asunto-Oy Ilpoistenpuisto |
|---|---|
| Asutamisaasta | 1966 |
| Ühistu liikmete arv | 102 219 |
| Kinnistute arv | 271 |
| Kinnistute pindala | 16581.5 m² |
| Väljaostuõigus | Ei |
Teenused
| Ostukeskus | 3.2 km |
|---|---|
| Toidupood | 0.3 km |
| Kool | 0.4 km |
| Kool | 1.6 km |
| Lasteaed | 0.1 km |
| Mänguväljak | 2.5 km |
| Tervisekeskus | 2.8 km |
| Restoran | 0.3 km |
| Jõusaal | 1.6 km |
| Teised | 0.5 km |
| Rand | 3.3 km |
| Teised | 1.5 km |
Ühistransport
| Buss | 0.4 km |
|---|
Kuutasud
| Hooldus | 237,25 € / kuu |
|---|---|
| Korteriühistu laen | 146 € / kuu |
| Vesi | 30 € / kuu (hinnang ) |
| Elekter | 25 € / kuu (hinnang ) |
Ostumüügilepingu sõlmimise lisakulud
| Ülekandetasu | 1,5 % |
|---|---|
| Registreerimiskulud | 92 € (Hinnanguline) |
Nii algab teie kinnisvara ostmine
- Täitke lühivorm ja lepime kokku kohtumise
- Meie esindaja võtab teiega viivitamatult ühendust ja lepib kokku kohtumise.
Kas Te sooviksite rohkem informatsiooni selle objekti kohta?
Täname teate eest. Võtame teiega peatselt ühendust!