


Otsing viitenumbri järgi



Korterelamu, Haapaniemenkatu 16
00530 Helsinki, Merihaka
6. korruse torustikremondiga korter Merihaas


A functional three-room apartment available in a building recently renovated through a major pipe renovation. This corner unit on the 6th floor is bright and spacious, with large windows bringing in pleasant natural light from different directions.
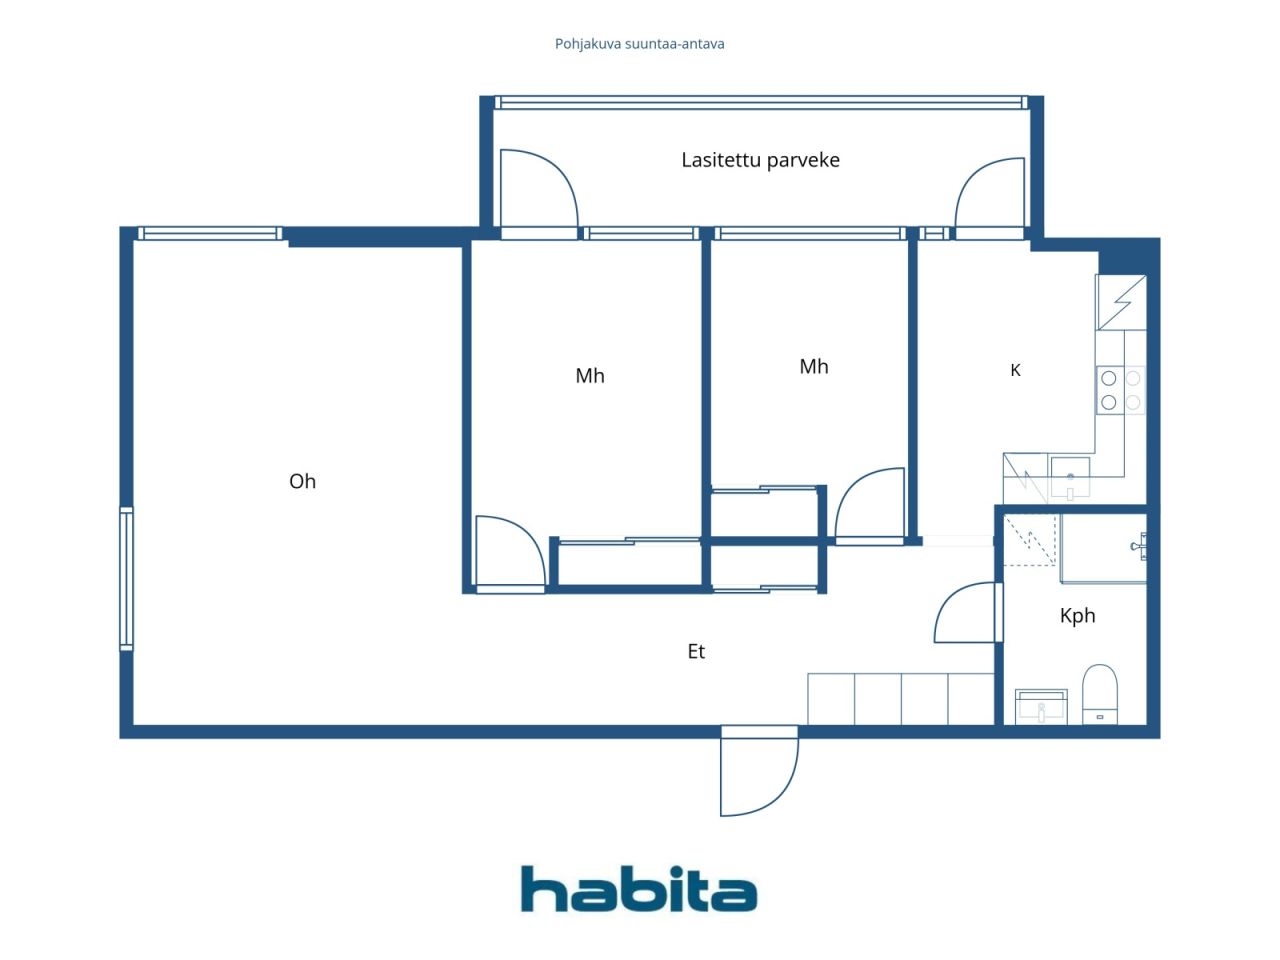
The apartment has two bedrooms, a spacious living room, and a generously sized glazed balcony that adds extra living space. The layout is clear, and the square meters are used efficiently. The kitchen and bathroom were renovated during the pipe renovation, so the most important areas of the apartment are newly refurbished. In other respects, the apartment requires minor updates to the surfaces, giving the new owner the opportunity to finish the home according to their own style.
The extensive pipe renovation of the housing company has just been completed. The facade renovation is currently underway.
The estimated, yet unallocated loan shares for the apartment are approximately €31,413 from the third phase of the pipe renovation and approximately €9,007 from the facade renovation, totaling approximately €40,420. The loan shares have not yet been allocated to the apartment, and the buyer will assume the upcoming loan shares.
The location near Hakaniemi and Merihaka offers convenient city living. Hakaniemi's services, market hall, metro, and good tram and bus connections are nearby. Additionally, the diverse services of Redi and the maritime outdoor routes are easily accessible.
This is a good option for those who value a functional floor plan, a large glazed balcony, and a central location – as well as the fact that significant renovations of the housing company have just been completed.
Additional information about the property: habita.com/kohde/677208.
Call and arrange your own viewing time.




Võlavaba müügihind
289 000 €
Toad
3
Magamistoad
2
Vannitoad
1
Elamispind
65.5 m²Peamised andmed
| Objekti ID number | 677208 |
|---|---|
| Võlavaba müügihind | 289 000 € |
| Müügihind | 228 958 € |
| Kohustused | 60 042 € |
| Osa kohustustest saab olla tasutud | Ja |
| Toad | 3 |
| Magamistoad | 2 |
| Vannitoad | 1 |
| Vannitoad koos wc-ga | 1 |
| Elamispind | 65.5 m² |
| Mõõdetud | Ei |
| Pindala info põhineb | Põhikiri |
| Korrus | 6 |
| Korruste arv | 1 |
| Seisukord | Rahuldav |
| Vaba alates | Immediately free |
| Parkimine | Parkimine tänaval |
| Ruumid |
Elutuba
(Lõuna) Vannituba Esik Köök (Lääs) Magamistuba (Lääs) Magamistuba (Lääs) Klaasitud rõdu (Lääs) |
| Vaated | Ümbruskond, Linnamaastik |
| Panipaigad | Panipaik/panipaigad, Keldriboks |
| Telekommunikatsiooni ühendused | Kaabel TV, Kaabel internet |
| Põrandakatte materjal | Parkett, Laminaat |
| Seinakattematerjalid | Tapeet, Värvitud |
| Vannitoa materjalid | Plaat |
| Köögiseadmed | Keraamiline pliit, Külmkapp-sügavkülm, Kapid , Õhupuhasti, Nõudepesumasin, Eraldiseisev köögiahi |
| Vannitoa sisustus | Dušš, Pesumasina ühendus, Koht pesumasinale, Dušš, Kapp, Kraanikauss, Duššisein, WC-pott, Peegelkapp |
| Kontrollid | Seisukorra hinnang (16. märts 2019) |
| Asbestiekspertiis | Ehitis on valminud enne 1994 aastat ja asbestiekspertiisi ei ole sooritatud |
| Osakud | 2845-2904 |
| Kirjeldus | 3 h, km, km/h, et, klaasitud rõdu |
Kinnistu ja ehitise andmed
| Ehitusaasta | 1974 |
|---|---|
| Esmane kasutuselevõtu aasta | 1974 |
| Korruseid | 14 |
| Lift | Ja |
| Katuse liik | Lamekatus |
| Ventilatsioon | Sundventilatsioon |
| Energiamärgis | E, 2018 |
| Küte | Kaugküte, Keskküte, Radiaator |
| Ehitusmaterjalid | Betoon |
| Katusematerjalid | Papp |
| Fassaadimaterjal | Betoon, Betoonelement |
| Remondid |
Renoveerimiskava 2026 (Lõpetatud) Fasaad 2026 (Töös) Torustik 2024 (Töös) Ventilatsioon 2019 (Lõpetatud) Uksed 2018 (Lõpetatud) Kanalisatsioon 2018 (Lõpetatud) Lift 2016 (Lõpetatud) Üldkasutatavad alad 2016 (Lõpetatud) Katus 2014 (Lõpetatud) Hoov 2014 (Lõpetatud) Fasaad 2013 (Lõpetatud) Küte 2013 (Lõpetatud) Veetorud 2011 (Lõpetatud) Ventilatsioon 2009 (Lõpetatud) Muu 1997 (Lõpetatud) |
| Üldkasutatavad ruumid | Tarvikute ladu, Saun, Varjend, Kuivatusruum, Klubi ruum, Külmkelder, Siseparkla, Pesuruum |
| Majahaldur | Isännöintitoimisto Helsingin Merihaka Oy |
| Majahalduri kontaktid | Eija Berg-Salo 010-3288600, Eija Berg-Salo@helsinginmerihaka.fi |
| Hooldus | Huoltoyhtiö |
| Krundi pindala | 7659 m² |
| Parkimiskohtade arv | 303 |
| Ehitiste arv | 3 |
| Reljeef | Tasane |
| Tee | Ja |
| Maaomand | Oma |
| Planeerimise olukord | Detailplaneering |
| Omavalitsuse tehnovõrk | Vesi, Kanalisatsioon, Elekter, Kaugküte |
Energiamärgis

Majaühistu andmed
| Majaühistu nimi | As. Oy Haapaniemenkatu 16 |
|---|---|
| Ühistu liikmete arv | 22 373 |
| Kinnistute arv | 462 |
| Kinnistute pindala | 21420 m² |
| Üüritulu aastas | 2 525,19 |
| Väljaostuõigus | Ei |
Teenused
| Kool | 0.9 km |
|---|---|
| Spordiklubi | 0.2 km |
| Ostukeskus |
0.7 km
http://www.visithelsinki.fi/fi/nae-ja-koe/nahtavyydet/hakaniementori |
| Tervisekeskus | 1 km |
| Park | 0.5 km |
| Rand | |
| Restoran | 0.3 km |
| Toidupood | 0.2 km |
Ühistransport
| Metroo | 0.7 km |
|---|---|
| Buss | 0.1 km |
| Tramm | 0.7 km |
Kuutasud
| Hooldus | 412,65 € / kuu |
|---|---|
| Korteriühistu laen | 367,25 € / kuu |
Ostumüügilepingu sõlmimise lisakulud
| Ülekandetasu | 1,5 % |
|---|---|
| Registreerimiskulud | 92 € (Hinnanguline) |
Nii algab teie kinnisvara ostmine
- Täitke lühivorm ja lepime kokku kohtumise
- Meie esindaja võtab teiega viivitamatult ühendust ja lepib kokku kohtumise.
Kas Te sooviksite rohkem informatsiooni selle objekti kohta?
Täname teate eest. Võtame teiega peatselt ühendust!