


Otsing viitenumbri järgi



Eramaja, Venekatu 21
33410 Tampere, Reuharinniemi
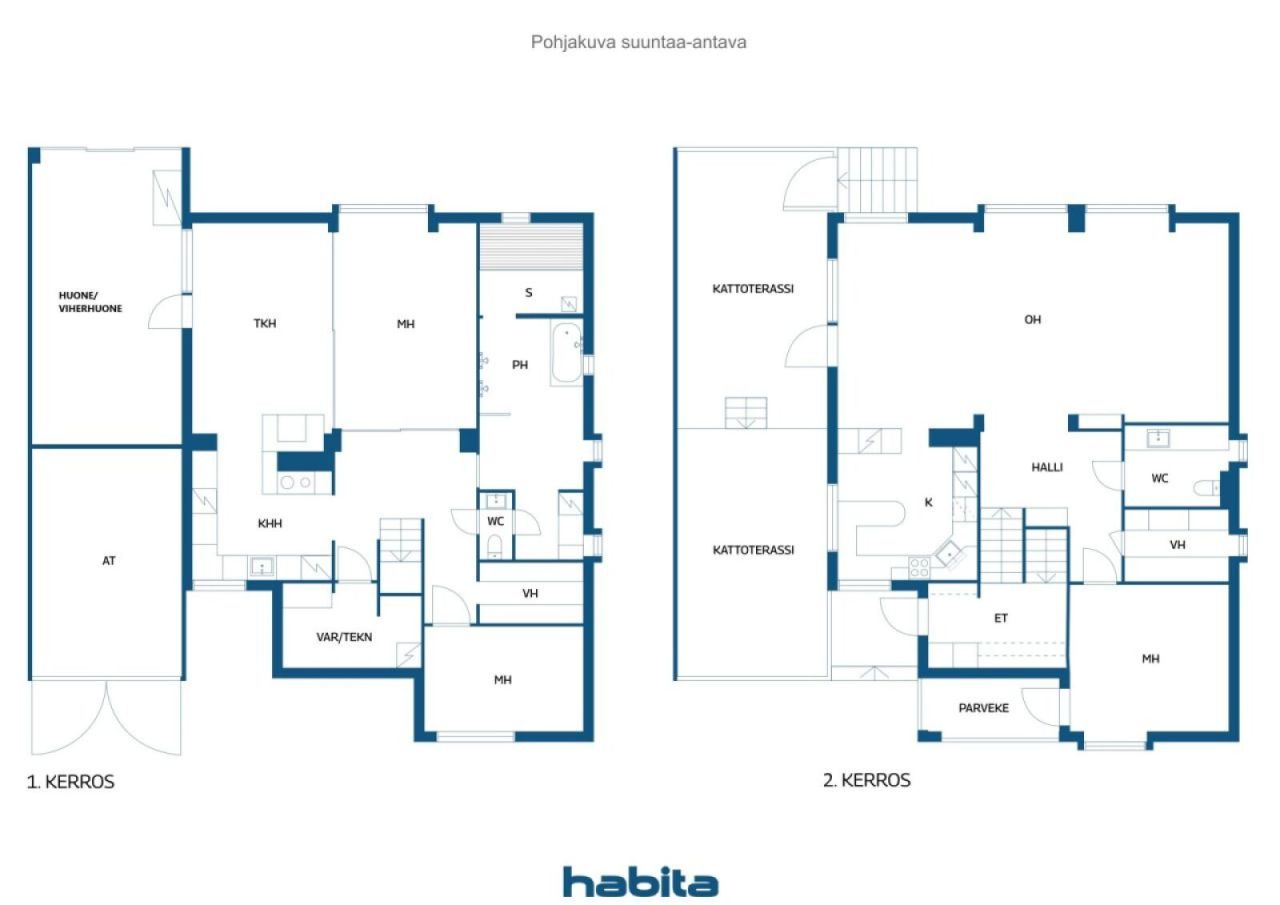
6h, k, khh, kph, s, wc x2, vh x2, at, katuseaed


Harva kohtab kodu, kus Näsijärvi ja kaunis loodus on nii tugevalt osa igapäevast elamist. Reuharinniemi otsas asuva kodu viimistletud hoov on piiratud rannapargiga ning järvimaisem avaneb juba elutoa akendest. Tagahoovist pääseb praktiliselt otse randa ja ujuma. Hommikune jalutuskäik järve ääres, õhtune ujumine suvisel päeval või jalutuskäik rannamaastikul on siin peaaegu koduukse ees võimalikud. Rannapark, välitrekked, ujumisplatsid ja paadisadam asuvad kõik jalutuskäigu kaugusel.
Isikupärane ja avar 162 m2 täispuitmaja on ehitatud oma krundile. Jorma A. Sulkava kavandatud kodus on kolm magamistuba, avar elutuba ja söögituba, köök, kaminasaal, saunakompleks, majapidamisruum ning kaks riidekappi. Kogu tervik täiendub soojendava kasvuhoone, garaaži ja katuseterrassiga. Kodu pakub rohkelt ruumi nii pere ühisel elul kui ka rahulikele isiklikele hetkedele.
Majast on aastate jooksul hoolitsetud hästi ning seda on põhjalikult uuendatud. Veetorud ning majapidamisruum/abiköök on uuendatud 2024. aastal, katusekate 2013. aastal ning aknad 2012. aastal. Ventiilatsioonisüsteem ja kanalid on puhastatud 2026. aastal.
Reuharinniemel saab nautida looduse rahu ilma, et peaks loobuma linna mugavustest. Bussipeatus on vaid umbes 200 meetri kaugusel ning Lentävänniemi trammipeatus umbes 1,3 kilomeetrit, seega ühendused Tampere keskusega on sujuvad. Lähedal asuvad ka koolid, lasteaiad ning Lielahden mitmekesised teenused. Selles kodus ei ole suurim luksus siiski ainult selle ruutmeetrites või varustuses – vaid see, et Näsijärve rannad, kaunis loodus ja mitmekesised vaba aja veetmise võimalused algavad peaaegu oma hoovist.

Jaakko Parikka





Müügihind
499 000 €
Toad
6
Magamistoad
3
Vannitoad
1
Elamispind
162 m²Peamised andmed
| Objekti ID number | 676973 |
|---|---|
| Müügihind | 499 000 € |
| Toad | 6 |
| Magamistoad | 3 |
| Vannitoad | 1 |
| Tualettruumid | 2 |
| Elamispind | 162 m² |
| Üldpind | 181 m² |
| Muude ruumide pindala | 19 m² |
| Mõõdetud | Ei |
| Pindala info põhineb | Projekt |
| Korrus | 1 |
| Korruste arv | 2 |
| Seisukord | Hea |
| Vaba alates | Lepingu kohaselt / 2-3 kuu pärast tehingu sõlmimist. Vabastuspäev on kinnitatud ostupakkumises. |
| Parkimine | Parkimiskoht hoovis, Garaaž, Elektriautode laadimispunkt |
| Omadused | Soojuspump, Kamin |
| Ruumid |
Magamistuba
Magamistuba Magamistuba Köök Elutuba Kaminatuba Vannituba Saun Tualett Tualett Majapidamisruum Garderoob Garaaž |
| Vaated | Ümbruskond, Järv, Loodus |
| Panipaigad | Kapp, Riietumistuba, Panipaik/panipaigad, Väline ladu |
| Telekommunikatsiooni ühendused | Kaabel TV |
| Põrandakatte materjal | Parkett, Plaat |
| Seinakattematerjalid | Tapeet, Värvitud |
| Vannitoa materjalid | Plaat |
| Köögiseadmed | Induktsioonpliit, Külmkapp, Sügavkülmik, Kapid , Õhupuhasti, Nõudepesumasin, Eraldiseisev köögiahi, Mikrolaineahi |
| Vannitoa sisustus | Dušš, Pesumasina ühendus, Koht pesumasinale, Mullivann, Dušš, Kapp, Kraanikauss, WC-pott, Peegel |
| Majapidamistoa sisustus | Kraanikauss |
| Asbestiekspertiis | Ehitis on valminud enne 1994 aastat ja asbestiekspertiisi ei ole sooritatud |
| Kirjeldus | 6h, k, khh, kph, s, wc x2, vh x2, at, katuseaed |
| Täiendav informatsioon | Korrastustöö tehti 2023. aastal. Palun küsige aruannet vahendajalt. Küte- ja kasutusvool on olnud umbes 21 600 kWh/a. Esikus on Afromusi kõvapuust parkett. Köögis on kivist tööpinnad ja põrandal Oak-white parkett. Vannitubades on Westerbergs teraapiavann 48 pihustiga. Eraldi abiköök/koduhooldustuba, kus Upovari õhkküte, külmik/jääkaapp, leivauunik, puupliit, veepunkt, tööpind, baarikapp ja rohkelt kappide ruumi. Piirkonda on tõmmatud valguskaabel. Krunt 1050 m² on jagatud hallinnanjakosopimusega pooleks. |
Kinnistu ja ehitise andmed
| Ehitusaasta | 1982 |
|---|---|
| Esmane kasutuselevõtu aasta | 1982 |
| Korruseid | 2 |
| Lift | Ei |
| Katuse liik | Viilkatus |
| Ventilatsioon | Sundventilatsioon |
| Energiamärgis | D, 2018 |
| Küte | Elektriküte, Ahju- või kaminaküte, Põrandaküte, Õhk-õhk-soojuspump, Õhkküte |
| Ehitusmaterjalid | Tellis |
| Katusematerjalid | Betoontellis |
| Fassaadimaterjal | Tellisvooder |
| Remondid |
Ventilatsioon 2026 (Lõpetatud) Muu 2024 (Lõpetatud), Utility room / secondary kitchen renovation Muu 2024 (Lõpetatud), New fixtures in the bathroom, a shower screen, and pipe boxing work completed. A new laundry cabinet has been installed. The sink cabinet and mirror in the downstairs WC have also been replaced. Elekter 2024 (Lõpetatud), The electrical systems in the utility kitchen, WC, and bathroom have been renewed. Hoov 2024 (Lõpetatud), Vegetation around the house was cleared in 2023 in accordance with the recommendations of the condition inspection. Muu 2024 (Lõpetatud), An inspection hatch was installed to allow access to the attic ventilation space at the southern gable, in accordance with the recommendations of the 2023 condition inspection. Muu 2024 (Lõpetatud), Custom-made glass sliding door walls have been installed in the downstairs bedroom. Veetorud 2024 (Lõpetatud) Küte 2021 (Lõpetatud), Two new compressors were installed in the Upovari unit, the refrigerants were replaced, and a new filtration system was installed. Ventilatsioon 2018 (Lõpetatud), Cleaning and sweeping of the ductwork. Fasaad 2015 (Lõpetatud), Replacement and painting of wooden elements, along with maintenance painting of all wooden parts of the house. Katus 2013 (Lõpetatud), A new Ormax tile roof, rodent mesh, chimney flashing, and rainwater system have been installed. The felt roof on the garage section was renewed in the 2010s. Aknad 2012 (Lõpetatud) Muu 2010 (Lõpetatud), The conservatory / sunroom has been insulated and converted into a warm living space (wall insulation, paneling, and surface finishing), with underfloor heating, an electric fireplace, and glass sliding doors installed. An outdoor awning has also been installed. Muu 2010 (Lõpetatud), The kitchen cabinet doors, stone countertops, sink, and faucet were replaced in the 2010s. The cabinet frames are from 2003. Muu 2010 (Lõpetatud), A glass railing and an opening glass wall have been installed on the rooftop terrace. The floor has been waterproofed and tiled. The door between the terrace and the kitchen has been replaced. An awning has also been installed. Muu 2006 (Lõpetatud), A complete wet room renovation: new waterproofing, tiles, electric underfloor heating, and a whirlpool bath. The sauna and both the downstairs and upstairs WCs were also renovated. |
| Katastritunnus | 837-273-2732-4 |
| Maamaks aastas | 760 € |
| Krundi pindala | 1050 m² |
| Parkimiskohtade arv | 6 |
| Ehitiste arv | 1 |
| Reljeef | Tasane |
| Tee | Ja |
| Maaomand | Oma |
| Planeerimise olukord | Detailplaneering |
| Omavalitsuse tehnovõrk | Vesi, Kanalisatsioon, Elekter |
Energiamärgis

Teenused
| Toidupood | 1.4 km |
|---|---|
| Ostukeskus | 3.6 km |
| Kool | 1.5 km |
| Lasteaed | 1.5 km |
| Jõusaal | 3.5 km |
Ühistransport
| Buss | 0.2 km |
|---|---|
| Tramm | 1.3 km |
Kuutasud
| Vesi | 20 € / kuu / isik (hinnang ) |
|---|---|
| Elekter | 270 € / kuu (hinnang ) |
| Prügi | 19,84 € / kuu (hinnang ) |
| Maamaks | 760 € / aasta (hinnang ) |
Ostumüügilepingu sõlmimise lisakulud
| Ülekandetasu | 3 % |
|---|---|
| Muud kulud | 150 € (Hinnanguline) |
Nii algab teie kinnisvara ostmine
- Täitke lühivorm ja lepime kokku kohtumise
- Meie esindaja võtab teiega viivitamatult ühendust ja lepib kokku kohtumise.
Kas Te sooviksite rohkem informatsiooni selle objekti kohta?
Täname teate eest. Võtame teiega peatselt ühendust!