


Otsing viitenumbri järgi



Korterelamu, Harmokuja 6
01200 Vantaa, Hakunila
Two-room apartment on the top floor + glazed ba...


Living on the top floor is a different experience — no upstairs neighbors, peaceful nights, and a private view of the sky from the glazed balcony. This one-bedroom apartment in Hakunila offers exactly that: space to breathe, light, and smooth everyday life without surprises.
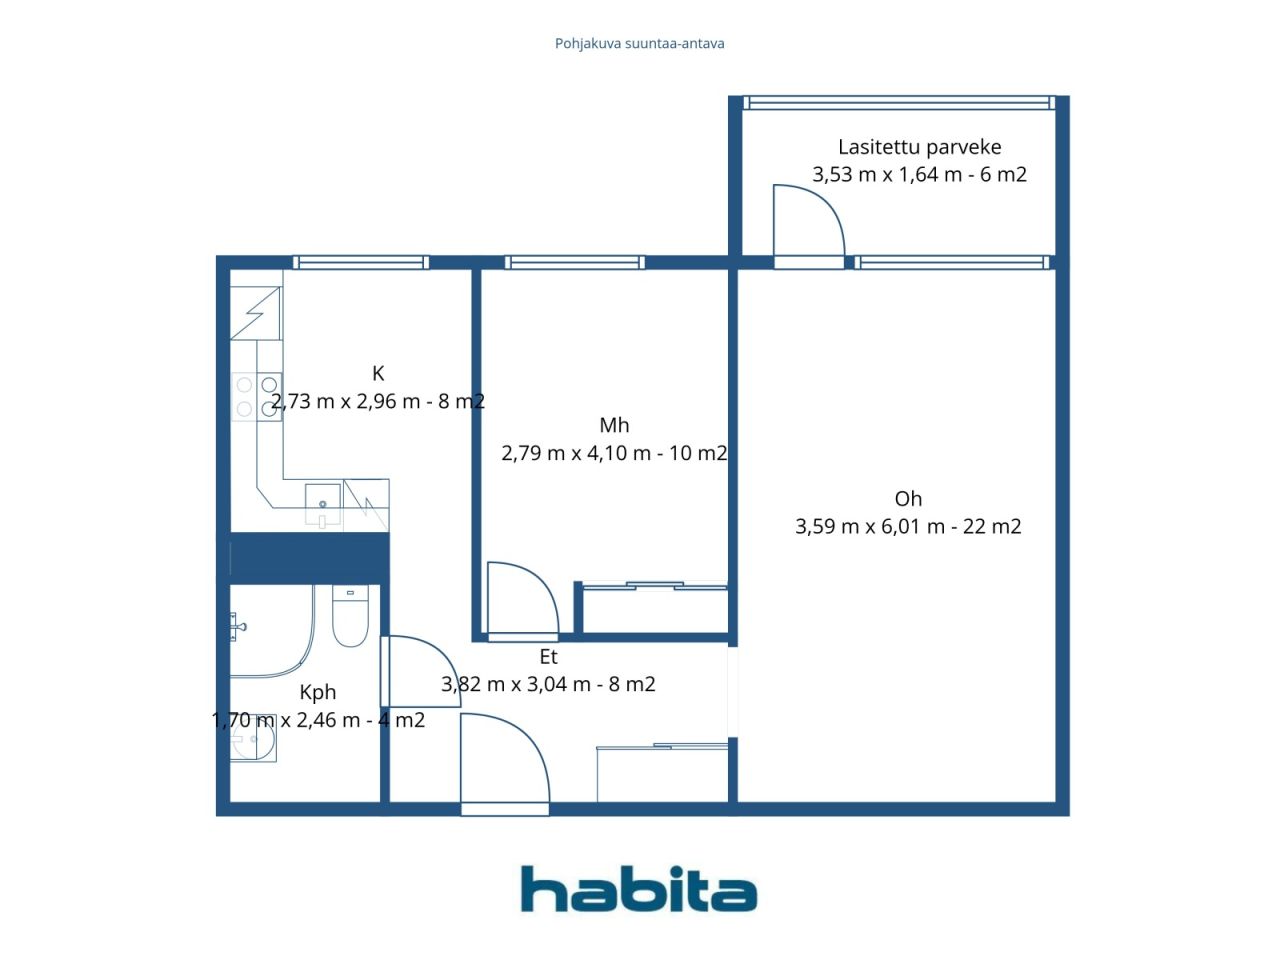
The vinyl flooring in the apartment is easy to maintain and stylish, functioning equally well during busy weekdays and relaxed weekends. The layout is clear — the kitchen, living room, and bedroom form a functional whole, with a place for every item.
The glazed balcony extends the living space outdoors — you can enjoy your morning coffee or watch the colors of the evening sky in shelter from the wind. The top floor also provides views that lower floors cannot reach.
The building's elevator makes everyday life effortless — whether carrying shopping bags, bicycles, or guests, access to the top floor is smooth. The housing company is debt-free, and the maintenance fee includes both water and electricity — monthly costs remain transparent, and the electricity bill will not come as a surprise.
The location is optimal in Hakunila. Harmotie Daycare is practically next door — less than 100 meters away. K-Supermarket Hakunila is a 300-meter walk, and Lehtikuusi School and the bus stop are approximately 300 meters within reach. S-Market, pharmacy, library, swimming hall, gym, and the diverse services of Hakunila Shopping Center are all within a kilometer — daily errands can be handled without a car.
This home is also available for private viewings. For more information, please contact me by phone or email.




Võlavaba müügihind
78 000 €
Toad
2
Magamistoad
1
Vannitoad
1
Elamispind
56 m²Peamised andmed
| Objekti ID number | 676705 |
|---|---|
| Võlavaba müügihind | 78 000 € |
| Müügihind | 78 000 € |
| Toad | 2 |
| Magamistoad | 1 |
| Vannitoad | 1 |
| Vannitoad koos wc-ga | 1 |
| Elamispind | 56 m² |
| Mõõdetud | Ei |
| Pindala info põhineb | Põhikiri |
| Korrus | 9 |
| Korruste arv | 1 |
| Seisukord | Rahuldav |
| Vaba alates | Immediately free from trades |
| Asub ülemisel korrusel | Ja |
| Ruumid |
Magamistuba
Vannituba Köök (Ida) Elutuba (Ida) Klaasitud rõdu (Ida) Esik |
| Vaated | Tagahoov, Ümbruskond, Linnamaastik |
| Panipaigad | Kapp |
| Telekommunikatsiooni ühendused | Kaabel TV |
| Põrandakatte materjal | Vinüül |
| Seinakattematerjalid | Värvitud |
| Köögiseadmed | Keraamiline pliit, Külmkapp-sügavkülm, Kapid , Õhupuhasti, Nõudepesumasin |
| Vannitoa sisustus | Dušš, Pesumasina ühendus, Koht pesumasinale, Kraanikauss, Duššisein, WC-pott, Peegelkapp |
| Kontrollid |
Seisukorra hinnang
(9. märts 2022) Asbestiekspertiis (10. aug 2020) Seisukorra hinnang (2. okt 2016) Seisukorra hinnang (18. aug 2016) Seisukorra hinnang (18. aug 2016) |
| Asbestiekspertiis | Asbestiuuringud tehtud. Küsi dokumentatsiooni esindajalt |
| Osakud | 58298-59088 |
| Kirjeldus | 1 bedroom home with glazed balcony |
| Täiendav informatsioon | Housing company broadband Elisa 50 M |
Kinnistu ja ehitise andmed
| Ehitusaasta | 1976 |
|---|---|
| Esmane kasutuselevõtu aasta | 1976 |
| Korruseid | 9 |
| Lift | Ja |
| Katuse liik | Lamekatus |
| Ventilatsioon | Sundventilatsioon |
| Vundament | Betoon |
| Energiamärgis | E, 2018 |
| Küte | Kaugküte, Keskküte |
| Ehitusmaterjalid | Betoon |
| Katusematerjalid | Papp |
| Fassaadimaterjal | Betoonelement |
| Remondid |
Renoveerimiskava 2026 (Lõpetatud) Muu 2025 (Lõpetatud) Muu 2025 (Lõpetatud) Ventilatsioon 2023 (Lõpetatud) Fasaad 2023 (Lõpetatud) Küte 2019 (Lõpetatud) Ventilatsioon 2019 (Lõpetatud) Muu 2018 (Lõpetatud) Hoov 2018 (Lõpetatud) Muu 2017 (Lõpetatud) Hoov 2017 (Lõpetatud) Lift 2016 (Lõpetatud) Rõdud 2014 (Lõpetatud) Aknad 2014 (Lõpetatud) Muu 2013 (Lõpetatud) Katus 2010 (Lõpetatud) Muu 2006 (Lõpetatud) Fasaad 1999 (Lõpetatud) |
| Üldkasutatavad ruumid | Tarvikute ladu, Saun, Varjend, Kuivatusruum, Klubi ruum, Külmkelder, Pesuruum |
| Majahaldur | Asuma Palvelut |
| Majahalduri kontaktid | Ulla Haikonen p. 0207 792 300 |
| Hooldus | Hakunilan Huolto Oy |
| Krundi pindala | 11430 m² |
| Parkimiskohtade arv | 84 |
| Ehitiste arv | 3 |
| Reljeef | Kallak |
| Tee | Ja |
| Maaomand | Oma |
| Planeerimise olukord | Detailplaneering |
| Omavalitsuse tehnovõrk | Vesi, Kanalisatsioon, Elekter, Kaugküte |
Energiamärgis

Majaühistu andmed
| Majaühistu nimi | Asunto Oy Harmopolku 3 |
|---|---|
| Asutamisaasta | 1973 |
| Ühistu liikmete arv | 100 000 |
| Kinnistute arv | 118 |
| Kinnistute pindala | 7962 m² |
| Äripindade arv | 3 |
| Ühistu omandis olevate äripindade arv | 3 |
| Ühistu omandis olevad äripinnad | 255.5 m² |
| Üüritulu aastas | 53 030,6 |
| Väljaostuõigus | Ei |
Teenused
| Ostukeskus | 0.3 km |
|---|---|
| Toidupood | 0.5 km |
| Toidupood | 0.8 km |
| Kool | 0.4 km |
| Kool | 1.7 km |
| Lasteaed | 0.1 km |
| Ostukeskus | 2.7 km |
Ühistransport
| Buss | 0.3 km |
|---|
Kuutasud
| Hooldus | 332,22 € / kuu |
|---|---|
| Telekommunikatsiooni ühendused | 1 € / kuu |
Ostumüügilepingu sõlmimise lisakulud
| Ülekandetasu | 1,5 % |
|---|---|
| Registreerimiskulud | 92 € |
Nii algab teie kinnisvara ostmine
- Täitke lühivorm ja lepime kokku kohtumise
- Meie esindaja võtab teiega viivitamatult ühendust ja lepib kokku kohtumise.
Kas Te sooviksite rohkem informatsiooni selle objekti kohta?
Täname teate eest. Võtame teiega peatselt ühendust!