


Otsing viitenumbri järgi



Villa , Zabrdje
85347 Herceg Novi, Zabrđe
Villa with Pool, Zabrdje, Lustica


This villa is a unique blend of peace, greenery and endless sea horizons, with the authentic charm of the Luštica Peninsula, which is under UNESCO protection. The panoramic views here are so breathtaking that you simply want to pause and take them in.
This place is an alternative to the rush of modern life – a harmony between nature and the comfort of a contemporary home.
At the same time, all the infrastructure is close by — just 10 minutes to the luxury resort Luštica Bay, Nikki Beach, and some of the Adriatic’s most beautiful beaches.
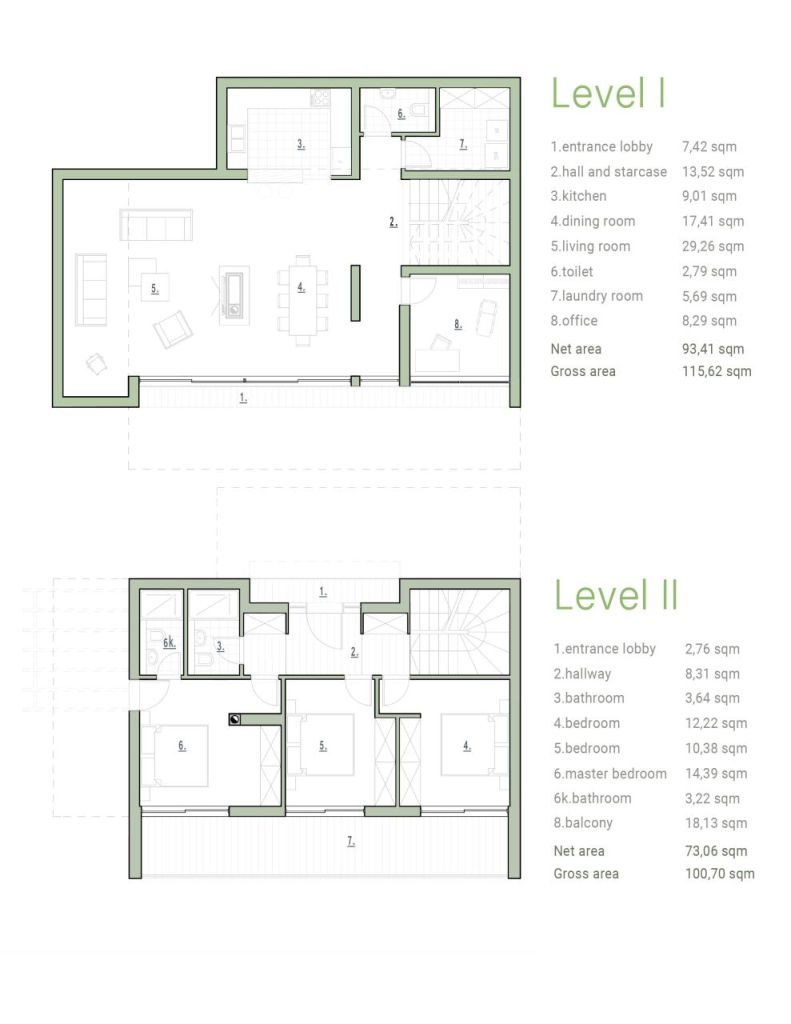
3 bedrooms + study
Living room with direct access to the pool
Land: 501 m² | House: 166 m²
With swimming pool
980 000 euro
Technology and comfort:
Video surveillance, alarm system, smoke detectors, internet & TV, fireplace, water underfloor heating, Samsung multi-split A/C, heat pump.
Equipped with modern amenities such as air conditioning, double-glazed windows, and underfloor heating, this villa ensures year-round comfort. The property also includes a parking space and common areas like a storage room, technical room, and drying room.
Located just 2.5 km from the beach and a short distance from essential services such as a grocery store, shopping center, and school, this villa offers the perfect balance of tranquility and convenience. Enjoy dining at nearby restaurants or indulge in recreational activities like golf and marina visits, all within easy reach. With an energy certificate class A, this villa is not only luxurious but also energy-efficient, making it an ideal choice for discerning buyers seeking a high-quality lifestyle in the serene setting of Luštica.





Müügihind
980 000 €
Toad
5
Magamistoad
3
Vannitoad
3
Elamispind
166 m²Peamised andmed
| Objekti ID number | 676606 |
|---|---|
| Uusehitis | Ja (Valmis sissekolimiseks) |
| Müügihind | 980 000 € |
| Toad | 5 |
| Magamistoad | 3 |
| Vannitoad | 3 |
| Elamispind | 166 m² |
| Muude ruumide pindala | 501 m² |
| Mõõdetud | Ei |
| Pindala info põhineb | Katastri väljavõte |
| Korrus | 2 |
| Korruste arv | 2 |
| Seisukord | Uus |
| Parkimine | Parkla |
| Asub tänavatasandil | Ja |
| Asub ülemisel korrusel | Ja |
| Omadused | Konditsioneer, Topelt klaasidega aknad, Kamin, Boiler |
| Vaated | Õu, Palissaad, Oma aed, Aed, Maakoha vaade, Mets, Mäed, Merevaade, Bassein |
| Panipaigad | Garderoob, Panipaik/panipaigad |
| Telekommunikatsiooni ühendused | TV , Internet |
| Põrandakatte materjal | Parkett, Keraamiline plaat |
| Seinakattematerjalid | Värvitud |
| Vannitoa materjalid | Keraamiline plaat |
| Vannitoa sisustus | Dušš, Vann, Põrandaküte, Koht pesumasinale, WC-pott, Peegel |
| Majapidamistoa sisustus | Pesumasina ühendus |
| Kirjeldus | Modern Villa with Pool on Luštica Peninsula |
Kinnistu ja ehitise andmed
| Ehitusaasta | 2025 |
|---|---|
| Esmane kasutuselevõtu aasta | 2025 |
| Korruseid | 2 |
| Lift | Ei |
| Katuse liik | Mansardkatus |
| Vundament | Betoon |
| Energiamärgis | A |
| Küte | Elektriküte, Keskküte, Põrandaküte |
| Ehitusmaterjalid | Puit, Tellis, Betoon, Kivi |
| Katusematerjalid | Keraamiline tellis |
| Fassaadimaterjal | Betoon, Puit, Krohv, Kivi , Klaas |
| Üldkasutatavad ruumid | Ladu, Tehniline ruum, Kuivatusruum, Bassein, Siseparkla |
| Krundi pindala | 501 m² |
| Reljeef | Kallak |
| Tee | Ja |
| Maaomand | Oma |
| Planeerimise olukord | Detailplaneering |
| Omavalitsuse tehnovõrk | Kanalisatsioon, Elekter |
Energiamärgis

Teenused
| Toidupood | 3.2 km |
|---|---|
| Ostukeskus | 14 km |
| Kool | 6 km |
| Restoran | 2.5 km |
| Golf | 7 km |
| Sadam | 8 km |
| Rand | 2.5 km |
| Kesklinn | 6 km |
Ühistransport
| Lennuväli | 15 km |
|---|
Kuutasud
Ostumüügilepingu sõlmimise lisakulud
| Notar | 0,3 % |
|---|
Nii algab teie kinnisvara ostmine
- Täitke lühivorm ja lepime kokku kohtumise
- Meie esindaja võtab teiega viivitamatult ühendust ja lepib kokku kohtumise.
Kas Te sooviksite rohkem informatsiooni selle objekti kohta?
Täname teate eest. Võtame teiega peatselt ühendust!