


Otsing viitenumbri järgi



Eramaja, Äkäslompolontie 2019
95970 Äkäslompolo
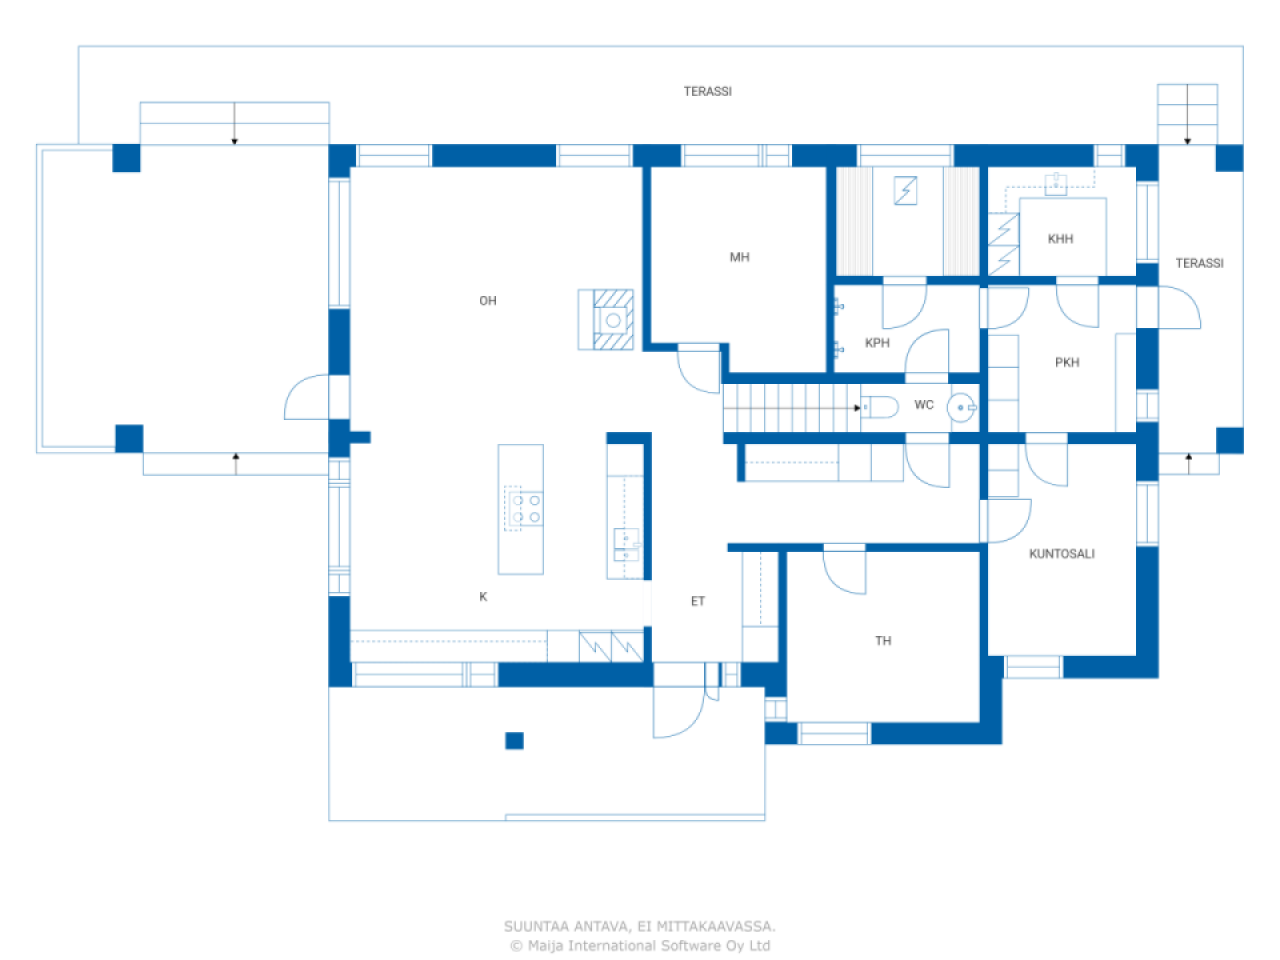
4 bedrooms, oh, kitchen, 2 bathrooms/saunas, ut...


Welcome to explore this magnificent stone house designed by an architect, located in a peaceful area by the lake—only about 10 kilometers from the services of Äkäslompolo and the ski resort. In a stylish stone house built from Siporex blocks, modern design, high-quality materials, and nature-oriented living are combined.
The house is partially two-story, with large panoramic windows flooding the interior with natural light and integrating the surrounding landscape into the living space. Bright and spacious rooms provide a cozy home for both permanent residence and leisure. Terraces extending on three sides invite you to enjoy the sun, tranquility, and scenery.
The heating is managed by energy-efficient geothermal heat, both in the house and in the warm garage/storage building. The domestic water comes from a private well, and a modern, regulation-compliant wastewater filtration system has been installed on the property—making living both carefree and cost-effective.
The house is in excellent condition and has been well maintained. All materials used in construction are of high quality and carefully selected.
The total area of the property is an impressive 14.7 hectares, of which approximately 2.5 hectares are located by the lake. The plot extends to the other side of the road as forest and other land, offering numerous possibilities for additional construction, leisure activities, or small-scale business operations.



Jorma Salmela




Müügihind
590 000 €
Toad
5
Magamistoad
4
Vannitoad
2
Elamispind
182 m²Peamised andmed
| Objekti ID number | 676205 |
|---|---|
| Müügihind | 590 000 € |
| Toad | 5 |
| Magamistoad | 4 |
| Vannitoad | 2 |
| Elamispind | 182 m² |
| Üldpind | 231.8 m² |
| Muude ruumide pindala | 49.8 m² |
| Mõõdetud | Ei |
| Pindala info põhineb | Projekt |
| Korrus | 1 |
| Korruste arv | 2 |
| Seisukord | Hea |
| Vaba alates | Vastavalt müügilepingule |
| Parkimine | Parkimiskoht hoovis, Autovarjualune, Garaaž |
| Omadused | Konditsioneer, Kamin |
| Ruumid | Saun |
| Panipaigad | Kapp, Riietumistuba, Väline ladu |
| Põrandakatte materjal | Laminaat, Keraamiline plaat |
| Seinakattematerjalid | Keraamiline plaat, Värvitud |
| Vannitoa materjalid | Keraamiline plaat |
| Köögiseadmed | Elektripliit, Gaasipliit, Külmkapp, Sügavkülmik, Kapid , Õhupuhasti, Nõudepesumasin, Eraldiseisev köögiahi, Mikrolaineahi |
| Vannitoa sisustus | Dušš, Vesipõrandaküte, Mullivann, Dušš, Kapp, Kraanikauss, WC-pott, Peegelkapp |
| Majapidamistoa sisustus | Pesumasina ühendus, Kraanikauss |
| Kirjeldus | 4-room apartment, oh, k, 2 bathrooms/bedrooms, utility room, sauna, storage, gym |
Kinnistu ja ehitise andmed
| Ehitusaasta | 2011 |
|---|---|
| Esmane kasutuselevõtu aasta | 2011 |
| Korruseid | 2 |
| Lift | Ei |
| Katuse liik | Viilkatus |
| Ventilatsioon | Sundventilatsioon |
| Vundament | Betoon |
| Energiamärgis | C |
| Küte | Maasoojus, Vesipõrandaküte |
| Ehitusmaterjalid | Poorbetoon |
| Katusematerjalid | Betoontellis |
| Fassaadimaterjal | Krohv |
| Remondid | Aknad 2025 (Lõpetatud) |
| Katastritunnus | 498-401-69-11 |
| Maamaks aastas | 647,06 € |
| Krundi pindala | 147170 m² |
| Ehitiste arv | 2 |
| Reljeef | Tasane |
| Veekogu | Oma rand |
| Rannajoon | 295 m |
| Tee | Ja |
| Maaomand | Oma |
| Planeerimise olukord | Üldplaan |
| Omavalitsuse tehnovõrk | Elekter |
Energiamärgis

Kuutasud
| Elekter | 0 € / kuu (hinnang ) |
|---|---|
| Maamaks | 647,06 € / aasta |
Ostumüügilepingu sõlmimise lisakulud
| Ülekandetasu | 3 % |
|---|
Nii algab teie kinnisvara ostmine
- Täitke lühivorm ja lepime kokku kohtumise
- Meie esindaja võtab teiega viivitamatult ühendust ja lepib kokku kohtumise.
Kas Te sooviksite rohkem informatsiooni selle objekti kohta?
Täname teate eest. Võtame teiega peatselt ühendust!