


Otsing viitenumbri järgi



Korterelamu, Iso Roobertinkatu 36-40
00120 Helsinki, Punavuori
Beautifully renovated family home in Punavuori!


Stylish, High-Quality Family Home in Punavuori
A beautifully renovated and thoughtfully designed family home in the heart of Punavuori, one of Helsinki’s most desirable neighbourhoods.
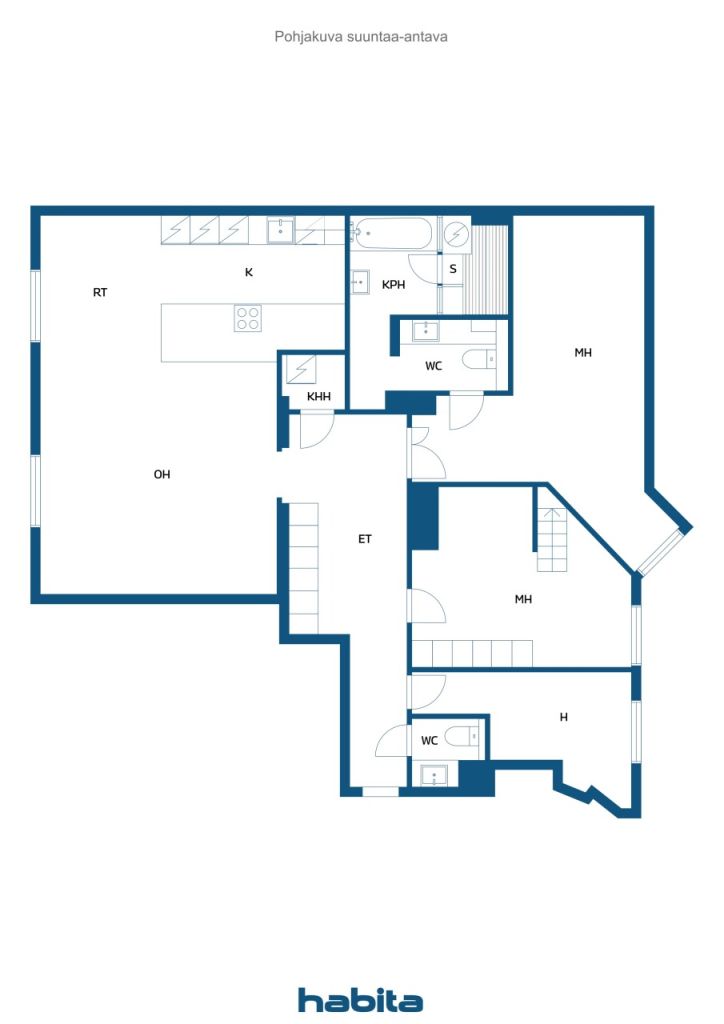
The spacious living room and open-plan kitchen form the heart of the home, offering plenty of room for family life and entertaining. The through-apartment layout is ideal for everyday family living, with three peaceful bedrooms overlooking the courtyard.
The elegant, spa-inspired bathroom features both a sauna and bathtub, while a second WC adds convenience to daily life.
Particular attention has been paid to healthy and low-emission materials throughout the renovation. The walls feature Cover Story’s plastic-free, water-based, emission-free and odourless paint, while the floor treatment has an M1 emission classification. The bathroom’s wooden surfaces are thermally treated without the use of chemicals. Lighting is provided by Plejd’s smart lighting system, conveniently controlled via an app.
The well-maintained housing company has recently commpleted its major plumbing renovation, and no major renovations are currently planned.
Experience the best of Punavuori living: acclaimed restaurants, stylish boutiques, cafés, schools and day-care facilities are all within easy walking distance. The waterfront, city centre and Helsinki’s vibrant cultural life are also close by.
A refined Helsinki home combining contemporary comfort, thoughtful materials and the unmistakable atmosphere of Punavuori.
Private viewings & further information:
Heidi Uotinen | +358 50 420 0012 | heidi.uotinen@habita.com






Võlavaba müügihind
1 090 000 €
Toad
4
Magamistoad
3
Vannitoad
1
Elamispind
125 m²Peamised andmed
| Objekti ID number | 676062 |
|---|---|
| Võlavaba müügihind | 1 090 000 € |
| Müügihind | 874 031 € |
| Kohustused | 215 969 € |
| Osa kohustustest saab olla tasutud | Ja |
| Toad | 4 |
| Magamistoad | 3 |
| Vannitoad | 1 |
| Tualettruumid | 1 |
| Vannitoad koos wc-ga | 1 |
| Elamispind | 125 m² |
| Mõõdetud | Ei |
| Pindala info põhineb | Põhikiri |
| Korrus | 2 |
| Korruste arv | 1 |
| Seisukord | Hea |
| Parkimine | Parkimine tänaval |
| Ruumid |
Elutuba
Avatud köök Magamistuba Vannituba Saun Tualett Esik |
| Vaated | Sisehoov, Ümbruskond, Linnamaastik |
| Panipaigad | Kapp, Panipaik/panipaigad, Pööningupanipaik |
| Põrandakatte materjal | Parkett |
| Seinakattematerjalid | Värvitud |
| Vannitoa materjalid | Plaat |
| Köögiseadmed | Induktsioonpliit, Külmkapp, Sügavkülmik, Eraldiseisev köögiahi |
| Vannitoa sisustus | Dušš, Vann, Põrandaküte, Koht pesumasinale, Kapp, Kraanikauss, WC-pott, Peegel |
| Asbestiekspertiis | Ehitis on valminud enne 1994 aastat ja asbestiekspertiisi ei ole sooritatud |
| Osakud | 162 - 237 |
| Kirjeldus | 4 room, open-plan kitchen, b/sauna |
| Täiendav informatsioon | Vacant possession three months after the completion of the sale, or as agreed. |
Kinnistu ja ehitise andmed
| Ehitusaasta | 1927 |
|---|---|
| Esmane kasutuselevõtu aasta | 1927 |
| Korruseid | 5 |
| Lift | Ja |
| Katuse liik | Viilkatus |
| Ventilatsioon | Loomulik ventilatsioon |
| Energiamärgis | E, 2018 |
| Küte | Kaugküte |
| Ehitusmaterjalid | Betoon |
| Katusematerjalid | Plekk |
| Fassaadimaterjal | Krohv |
| Remondid |
Uksed 2025 (Lõpetatud) Katus 2025 (Lõpetatud) Torustik 2025 (Lõpetatud) Lift 2024 (Lõpetatud) Rõdud 2017 (Lõpetatud) Fasaad 2017 (Lõpetatud) Muu 2010 (Lõpetatud) Küte 2008 (Lõpetatud) Lukud 2004 (Lõpetatud) Kanalisatsioon 1997 (Lõpetatud) Telekommunikatsioonid 1989 (Lõpetatud) Aknad 1988 (Lõpetatud) Trepikoda 1987 (Lõpetatud) Elekter 1985 (Lõpetatud) Üldkasutatavad alad 1983 (Lõpetatud) |
| Üldkasutatavad ruumid | Saun, Klubi ruum |
| Majahaldur | Pääovi Oy |
| Majahalduri kontaktid | Toni Haanpää, 050 326 6425 |
| Hooldus | Huoltoliike |
| Krundi pindala | 2218 m² |
| Parkimiskohtade arv | 20 |
| Ehitiste arv | 1 |
| Reljeef | Tasane |
| Tee | Ei |
| Maaomand | Oma |
| Planeerimise olukord | Detailplaneering |
| Omavalitsuse tehnovõrk | Vesi, Kanalisatsioon, Elekter, Kaugküte |
Energiamärgis

Majaühistu andmed
| Majaühistu nimi | Asunto Oy Iso Roobertinkatu 36-40 |
|---|---|
| Asutamisaasta | 1926 |
| Ühistu liikmete arv | 3 200 |
| Kinnistute arv | 76 |
| Kinnistute pindala | 4776 m² |
| Äripindade arv | 16 |
| Ühistu omandis olevate äripindade arv | 14 |
| Äriruumide pindala | 1017 m² |
| Ühistu omandis olevad äripinnad | 900.7 m² |
| Üüritulu aastas | 107 342,5 |
| Väljaostuõigus | Ei |
Teenused
| Toidupood | 0.8 km |
|---|---|
| Restoran | 0.5 km |
Ühistransport
| Tramm | 0.1 km |
|---|---|
| Buss | 0.1 km |
Kuutasud
| Hooldus | 562,5 € / kuu |
|---|---|
| Korteriühistu laen | 1 387,76 € / kuu |
| Vesi | 25 € / kuu / isik |
Ostumüügilepingu sõlmimise lisakulud
| Ülekandetasu | 1,5 % |
|---|---|
| Registreerimiskulud | 92 € |
Nii algab teie kinnisvara ostmine
- Täitke lühivorm ja lepime kokku kohtumise
- Meie esindaja võtab teiega viivitamatult ühendust ja lepib kokku kohtumise.
Kas Te sooviksite rohkem informatsiooni selle objekti kohta?
Täname teate eest. Võtame teiega peatselt ühendust!