


Otsing viitenumbri järgi



Eramaja, Hirvikoirantie 9
90540 Oulu, Ritaharju
Brand-new detached home in Ritaharju


A newly completed, stylish detached house with three bedrooms is now available in the nature-oriented Vähäoja area of Ritaharju. This beautiful home combines high-quality materials, excellent energy efficiency, a distinctive floor plan, practical functionality, and spacious terraces for enjoying outdoor living.
The property sits on a generous plot, with the backyard bordering a park area, providing privacy and beautiful forest views through the windows. The impressive ceiling height in the living room creates a unique sense of space and maximizes natural light throughout the home. There is also direct access to the terrace from the living area.
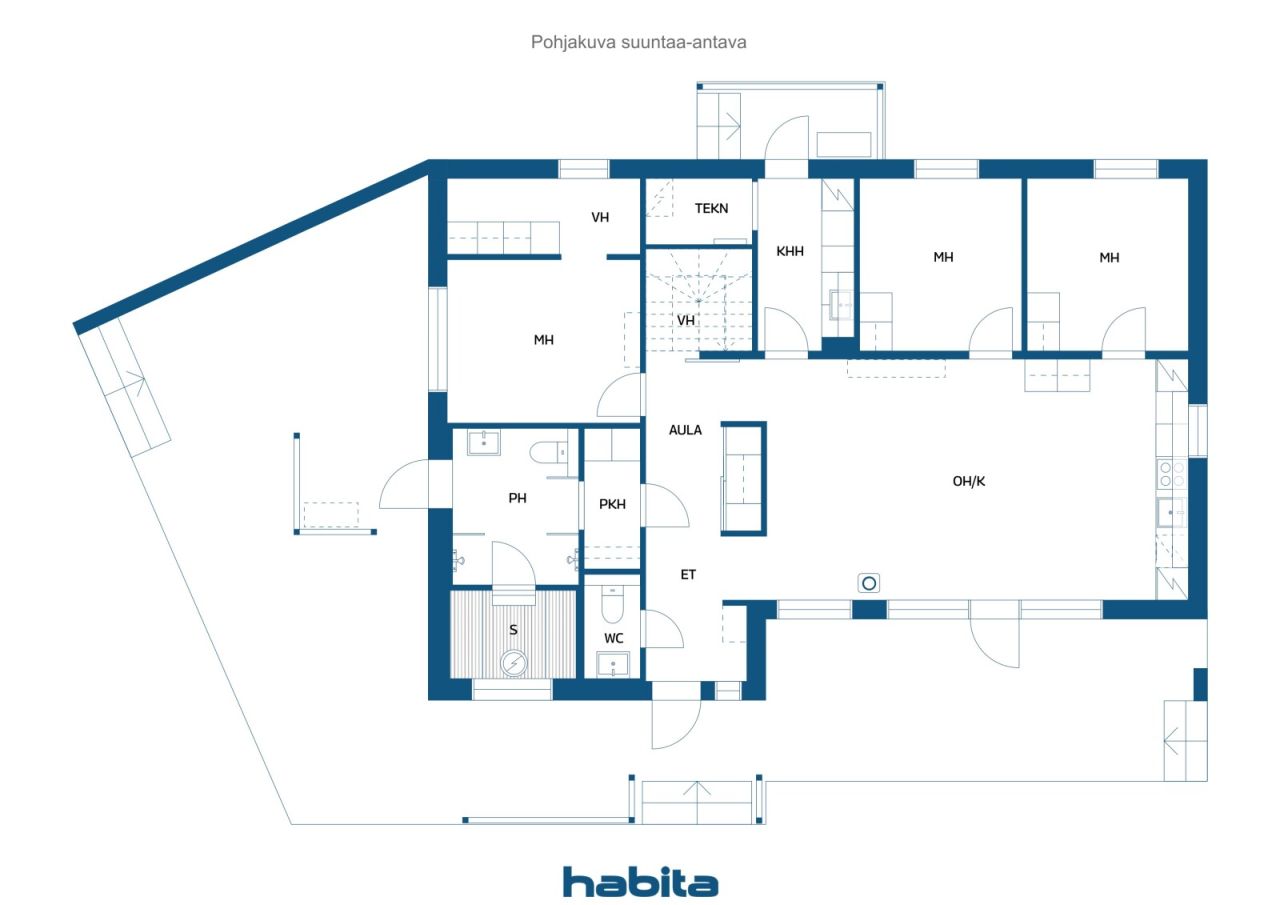
The kitchen features an attractive color scheme, high-quality integrated appliances, and a breakfast cabinet offering ample storage space with automatic lighting. The bedrooms are generously sized, and the master bedroom includes a separate walk-in dressing area. The utility room keeps laundry and household chores conveniently organized in its own dedicated space and has a separate entrance and terrace access.
The bathroom and sauna area offers a relaxing atmosphere, with carefully selected details highlighting the home's quality. From the bathroom, you can step directly onto the terrace to cool off after a sauna. The house has been designed with an upper-floor extension option, allowing for the addition of two extra bedrooms if needed. Additional features include a heated outdoor storage room and a carport for two vehicles. The home is fitted with high-quality Puustelli cabinetry and durable, low-maintenance vinyl plank flooring throughout. Heating is provided by an energy-efficient air-to-water heat pump system, with provisions for both a fireplace and an air-source heat pump





Müügihind
339 000 €
Toad
4
Magamistoad
3
Vannitoad
1
Elamispind
115 m²Peamised andmed
| Objekti ID number | 675590 |
|---|---|
| Müügihind | 339 000 € |
| Toad | 4 |
| Magamistoad | 3 |
| Vannitoad | 1 |
| Tualettruumid | 1 |
| Vannitoad koos wc-ga | 1 |
| Elamispind | 115 m² |
| Eluruumide kirjeldus | Entrance hall, hallway, 3 bedrooms, living room, open-plan kitchen and dining area, 2 walk-in closets, utility room, dressing room, bathroom, and sauna. |
| Teiste ruumide kirjeldus | Upper floor extension potential: 23.5 m², providing space for two additional bedrooms, a walk-in closet, and a landing/lounge area. Technical room: 2.5 m². |
| Piirkonna kirjeldus | According to the building permit documents, the residential floor area of the house is 115 m². The outdoor storage building measures 9 m² / 13 m² (net floor area / gross floor area). |
| Mõõdetud | Ei |
| Pindala info põhineb | Ehitusluba |
| Korrus | 1 |
| Korruste arv | 1 |
| Seisukord | Uus |
| Vaba alates | Available for immediate occupancy upon closing. |
| Parkimine | Parkimiskoht hoovis, Autovarjualune |
| Omadused | Soojussalvesti |
| Ruumid |
Magamistuba
Köök-elutuba Elutuba Esik Kabinet Vannituba Tualett Terrass Saun Kuur Majapidamisruum Garderoob |
| Vaated | Oma aed, Ümbruskond |
| Panipaigad | Kapp, Riietumistuba, Väline ladu |
| Telekommunikatsiooni ühendused | Optiline kaabel |
| Põrandakatte materjal | Plaat, Vinüül |
| Seinakattematerjalid | Värvitud |
| Vannitoa materjalid | Plaat |
| Köögiseadmed | Induktsioonpliit, Külmkapp, Sügavkülmik, Kapid , Õhupuhasti, Nõudepesumasin, Eraldiseisev köögiahi, Pesumasinaühendus |
| Vannitoa sisustus | Dušš, Vesipõrandaküte, Dušš, Kapp, Kraanikauss, Duššisein, WC-pott, Peegel |
| Majapidamistoa sisustus | Pesumasina ühendus, Kraanikauss |
Kinnistu ja ehitise andmed
| Ehitusaasta | 2026 |
|---|---|
| Esmane kasutuselevõtu aasta | 2026 |
| Korruseid | 1 |
| Lift | Ei |
| Katuse liik | Viilkatus |
| Ventilatsioon | Sundventilatsioon |
| Energiamärgis | A, 2018 |
| Küte | Vesipõrandaküte, Õhk-vesi-soojuspump |
| Ehitusmaterjalid | Puit |
| Katusematerjalid | Papp |
| Katastritunnus | 564-79-232-1-L1 |
| Koormatised | The leasehold interest includes one electronic mortgage deed with a value of €350,000. It will be transferred to the buyer free of encumbrances at the time of sale. Any transfer-related costs shall be borne by the buyer. |
| Krundi pindala | 1130 m² |
| Ehitiste arv | 2 |
| Reljeef | Tasane |
| Tee | Ja |
| Maaomand | Üüri |
| Maaomanik | Oulun kaupunki |
| Üür aastas | 3 109,49 € |
| Üürileping lõppeb | 31. dets 2086 |
| Planeerimise olukord | Detailplaneering |
| Omavalitsuse tehnovõrk | Vesi, Kanalisatsioon, Elekter |
Energiamärgis

Kuutasud
| Elekter |
100 € / kuu
(hinnang
)
Estimated annual electricity consumption, including heating and household electricity, is 10,000 kWh. The estimated cost is based on an electricity price of €0.11/kWh (including transmission charges) plus a fixed monthly fee of €8. |
|---|---|
| Vesi |
72 € / kuu
(hinnang
)
For a family of four, the average annual water consumption is estimated at 180 m³ per year. Water charges are calculated at €4.09/m³, plus a fixed annual basic fee of €130.34. |
| Prügi |
20 € / kuu
(hinnang
)
Waste collection charges are determined according to the resident’s waste management agreement and the extent of recycling services used. |
Ostumüügilepingu sõlmimise lisakulud
| Ülekandetasu | 3 % |
|---|---|
| Registreerimiskulud | 172 € |
| Muud kulud | 25 € |
Nii algab teie kinnisvara ostmine
- Täitke lühivorm ja lepime kokku kohtumise
- Meie esindaja võtab teiega viivitamatult ühendust ja lepib kokku kohtumise.
Kas Te sooviksite rohkem informatsiooni selle objekti kohta?
Täname teate eest. Võtame teiega peatselt ühendust!