


Otsing viitenumbri järgi



Suvila, Purokuja 5
73770 Säyneinen
Summer cottage & smoke sauna


Wonderful log cabin on a 0.5 hectare waterfront plot by Ala-Siikajärvi!
The summer cottage's main features are impressive log walls and a fireplace. The kitchen and bathroom were renovated in 2015 to modern standards. The kitchen includes, among other things, an induction stove and a dishwasher. The bathroom/WC has underfloor heating for comfort. For those who enjoy sauna bathing, this place is a real gem – the cottage has an electric sauna, and there is a smoke sauna by the shore. There is sleeping space on the upper floor loft. Heating is provided by electric radiators and an air source heat pump.
The gently sloping hillside plot is partly lawned, maintained by a robotic lawnmower. The yard also includes a separate smoke sauna and a storage building. The plot has an electrical connection and access via a road all the way to the property.
There is an ongoing connection to a water cooperative, so in the future, water will be supplied through the cooperative's water connection. Currently, water is sourced from a spring.
Ala-Siikajärvi is known as a good fishing water – for example, there is an abundance of pike-perch. Nearby, there is the Pisa Nature Reserve with hiking trails and a viewing tower. Grocery stores are approximately a 20-minute drive away.
This cottage will be available for quick transfer upon sale: it is mainly sold with furniture and equipment. Contact us for more information and to arrange a viewing!
Contact us for more information and to arrange a viewing!





Müügihind
90 000 €
Toad
2
Magamistoad
1
Vannitoad
1
Elamispind
71.5 m²Peamised andmed
| Objekti ID number | 674241 |
|---|---|
| Müügihind | 90 000 € |
| Toad | 2 |
| Magamistoad | 1 |
| Vannitoad | 1 |
| Vannitoad koos wc-ga | 1 |
| Elamispind | 71.5 m² |
| Üldpind | 80.5 m² |
| Muude ruumide pindala | 9 m² |
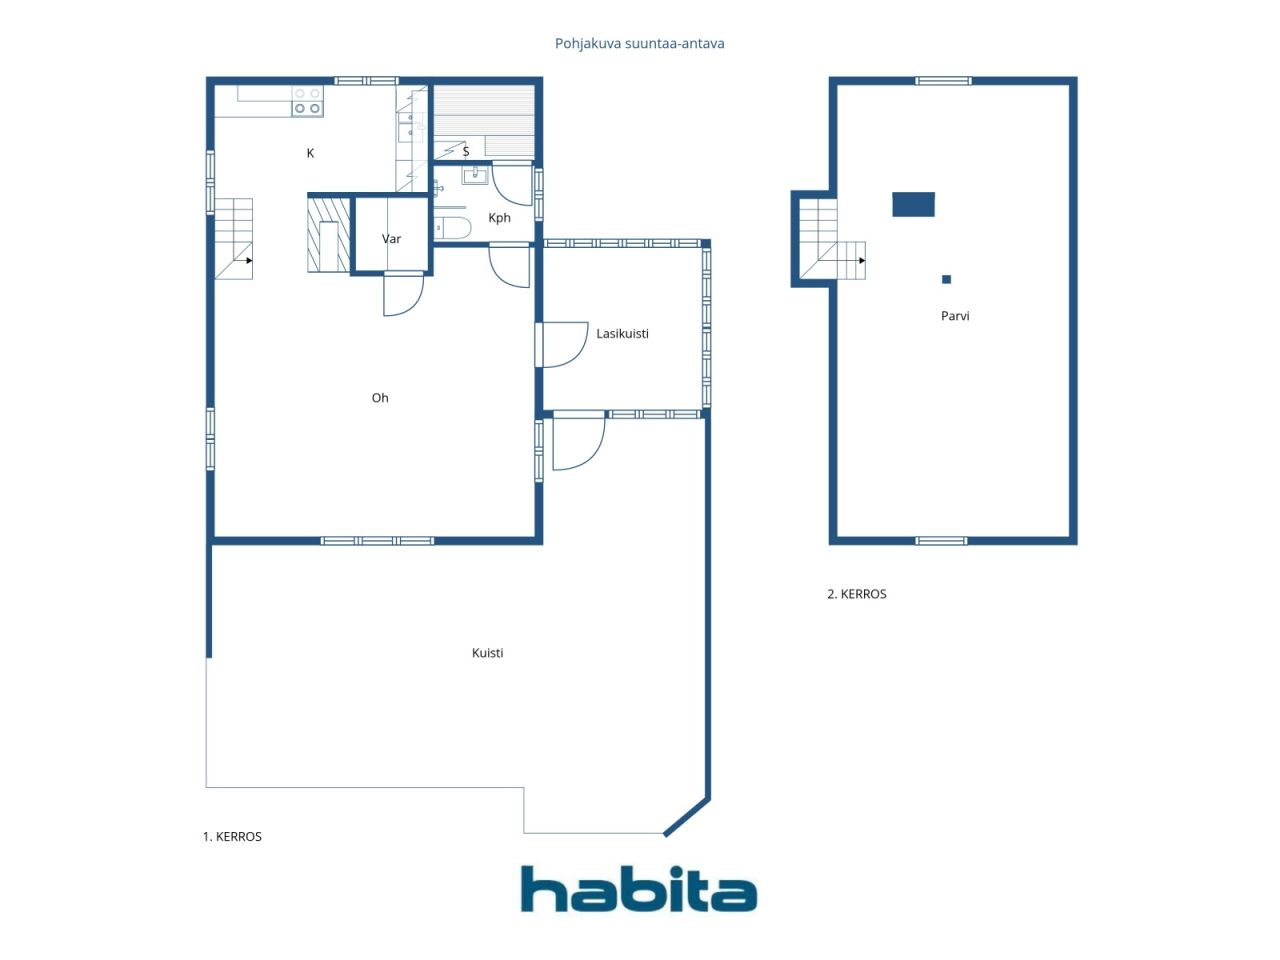
| Eluruumide kirjeldus | Kitchen, living room, storage room, bathroom/WC, sauna, and upper floor. |
| Teiste ruumide kirjeldus | Glazed porch |
| Piirkonna kirjeldus | According to the building plans, the ground floor area is 50 m². According to Zentuvo’s floor plan scan, the total area is 88.5 m², excluding approximately 17 m² of low-ceiling space on the upper floor. The glazed porch measures approximately 9 m² according to Zentuvo’s floor plan scan. The floor areas have not been independently verified by measurement. Therefore, the stated floor area may differ significantly from the actual floor area, either being larger or smaller. |
| Mõõdetud | Ei |
| Pindala info põhineb | Projekt |
| Korrus | 1 |
| Korruste arv | 2 |
| Seisukord | Hea |
| Vaba alates |
Vastavalt müügilepingule
Immediately after the transfer of ownership. |
| Parkimine | Parkimiskoht hoovis |
| Vaba-aja elukoht | Ja |
| Omadused | Möbleeritud, Topelt klaasidega aknad, Soojuspump, Kamin, Boiler |
| Ruumid |
Köök
Elutuba Garderoob Vannituba Saun Magamistuba Klaasitud terrass Kuur Külmkelder |
| Vaated | Oma aed, Järv, Loodus |
| Panipaigad | Panipaik/panipaigad, Väline ladu |
| Põrandakatte materjal | Puit |
| Seinakattematerjalid | Puit |
| Vannitoa materjalid | Plaat |
| Köögiseadmed | Induktsioonpliit, Külmkapp, Kapid , Õhupuhasti, Nõudepesumasin, Eraldiseisev köögiahi, Mikrolaineahi |
| Vannitoa sisustus | Dušš, Põrandaküte, Kraanikauss, Duššisein, WC-pott |
| Kirjeldus | Summer cottage & smoke sauna |
Kinnistu ja ehitise andmed
| Ehitusaasta | 1999 |
|---|---|
| Esmane kasutuselevõtu aasta | 1998 |
| Korruseid | 2 |
| Lift | Ei |
| Katuse liik | Viilkatus |
| Ventilatsioon | Loomulik ventilatsioon |
| Energiamärgis | Energiamärgis ei ole seadusega nõutav |
| Küte | Elektriküte, Radiaator, Õhk-õhk-soojuspump |
| Ehitusmaterjalid | Palk |
| Katusematerjalid | Betoontellis |
| Remondid |
Muu 2026 (Tulekul), 2026–2027. The property is in the process of being connected to a local water cooperative. Hoov 2025 (Lõpetatud), Robotic lawn mower installed, including underground boundary cables. The mower is included in the sale. Lõõrid 2025 (Lõpetatud), Chimney swept (sweeping carried out annually). Fasaad 2022 (Lõpetatud), Exterior walls repainted/maintained. Muu 2015 (Lõpetatud), Kitchen and bathroom renovated. Küte 2015 (Lõpetatud), Air-source heat pump installed. Hoov 2000 (Lõpetatud), Around 2000. Terrace of the smoke sauna and stairs leading down to the shore constructed. Hoov 1999 (Lõpetatud), Entrance barrier gate installed. |
| Katastritunnus | 174-413-13-83 |
| Maamaks aastas | 342,42 € |
| Hooldus | Omatoiminen |
| Krundi pindala | 5520 m² |
| Ehitiste arv | 2 |
| Reljeef | Väike kallak |
| Veekogu | Oma rand |
| Rannajoon | 50 m |
| Tee | Ja |
| Maaomand | Oma |
| Planeerimise olukord |
Üldplaan
Further information: City of Kuopio, tel. +358 17 185 174 |
| Ehitusõigus |
150 m²
RA – Holiday Home Area. The combined floor area of all buildings on one building site may not exceed 150 m². According to the building control authority, 91 m² of building rights remain available. |
| Omavalitsuse tehnovõrk |
Elekter Water is supplied from a private ring well (spring). Wastewater is collected in a sealed holding tank. |
| Sõidujuhised | Salmenpellontie - Purokuja |
Teenused
| Toidupood | 13 km |
|---|---|
| Toidupood | 20 km |
| Park | 3 km |
Ühistransport
| Lennuväli | 59 km |
|---|
Kuutasud
| Elekter |
504 € / aasta
(hinnang
)
Electricity costs in 2025. |
|---|---|
| Tänav |
153 € / aasta
(hinnang
)
Road maintenance association |
| Prügi |
154 € / aasta
(hinnang
)
According to the price list of Jätekukko’s subcontractor. The sealed wastewater tank was last emptied in June 2025. |
Ostumüügilepingu sõlmimise lisakulud
| Ülekandetasu |
3 %
The buyer is responsible for paying the transfer tax and submitting the required transfer tax declaration. |
|---|---|
| Notar |
143 € (Hinnanguline) Deed witnessing and travel/copying expenses: The buyer and seller will share these costs equally. The deed witness will confirm the total costs when the service is ordered. |
| Registreerimiskulud |
172 € The buyer is responsible for registering title to the property (lainhuuto) and for all related costs. |
Nii algab teie kinnisvara ostmine
- Täitke lühivorm ja lepime kokku kohtumise
- Meie esindaja võtab teiega viivitamatult ühendust ja lepib kokku kohtumise.
Kas Te sooviksite rohkem informatsiooni selle objekti kohta?
Täname teate eest. Võtame teiega peatselt ühendust!