


Search by reference number



Townhouse, Vähäniityntie 6
00570 Helsinki, Kulosaari
From Kulosaari, near the sea


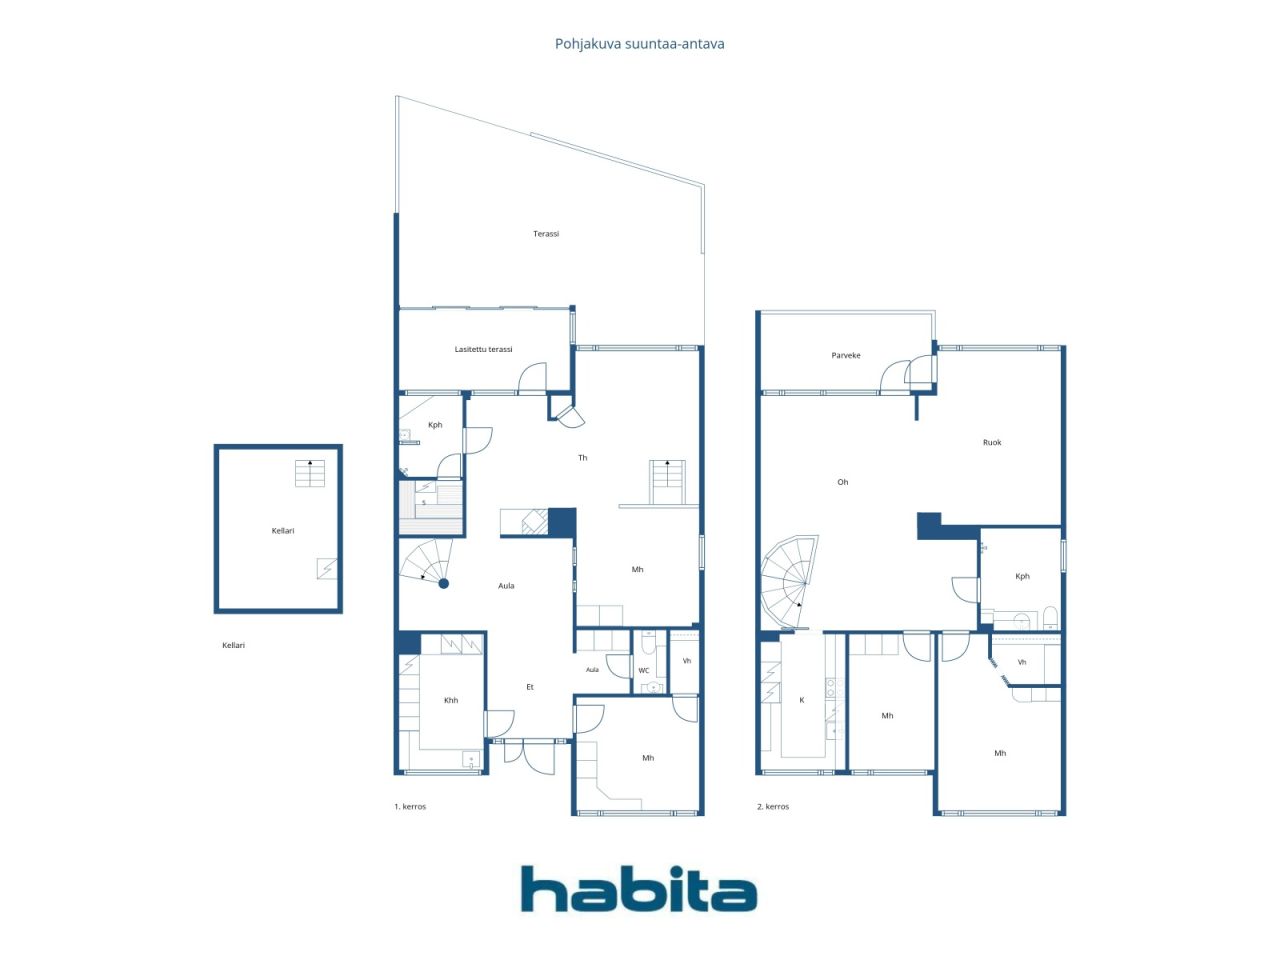
This characterful and high-quality two-story terraced home is located in the prestigious embassy area of Kulosaari, right by the sea bay. The housing estate, completed in 1973, with only three apartments, combines the magnificent architecture of the era, spacious living spaces and a peaceful, prestigious living environment. The maintenance of the housing estate has been taken care of and renovations have been carried out in a timely manner. The floor plan of the home is exceptionally spacious and offers versatile opportunities for family life, representation and peaceful living. The upper floor is the representative heart of the home. The large and bright living room, the dining room located in connection with it and the atmospheric library form a wonderful whole, where the best features of 1970s architecture come into their own. Both the living room and the library open onto a large balcony, which provides more space for living. The upper floor also contains two bedrooms, a spacious bathroom and a kitchen. Beautiful parquet floors, high-quality materials and thoughtful details complete the timeless look of the home. On the entrance floor, the visitor is greeted by an impressive lobby, which opens onto the home's versatile spaces. The space on the ground floor, originally designed as a swimming pool area, has been covered by the current owners and used as a bedroom. In addition, there is an atmospheric fireplace room, a sauna and a practical utility room on the ground floor. There is direct access from the ground floor to the glazed terrace and courtyard. The location is one of the greatest strengths of this home. The green and prestigious embassy area of Kulosaari offers an exceptionally peaceful living environment right next to the sea.


Unencumbered selling price
€920,000 (₦1,367,860,369)
Rooms
5
Bedrooms
2
Bathrooms
2
Living area
135 m²Basic details
| Listing number | 679015 |
|---|---|
| Unencumbered selling price | €920,000 (₦1,367,860,369) |
| Selling price | €920,000 (₦1,367,860,369) |
| Rooms | 5 |
| Bedrooms | 2 |
| Bathrooms | 2 |
| Toilets | 1 |
| Bathrooms with toilet | 1 |
| Bathrooms without toilet | 1 |
| Living area | 135 m² |
| Total area | 265 m² |
| Area of other spaces | 130 m² |
| Measurements verified | Yes |
| Measurements based on | Articles of association |
| Floor | 1 |
| Residential floors | 2 |
| Condition | Good |
| Vacancy from | Two months from the date of purchase or as agreed. |
| Parking | Courtyard parking, Electric car charging point |
| Features | Triple glazzed windows, Fireplace |
| Spaces |
Bedroom
Kitchen Living room Bathroom Glazed terrace Den Toilet Sauna Utility room Fireplace room Garage Balcony |
| Views | Backyard, Front yard |
| Storages | Wardrobe, Walk-in closet, Outdoor storage |
| Telecommunications | Internet |
| Floor surfaces | Parquet, Tile |
| Wall surfaces | Paint |
| Bathroom surfaces | Tile |
| Kitchen equipments | Ceramic stove, Freezer refrigerator, Cabinetry, Kitchen hood, Dishwasher, Microwave |
| Bathroom equipments | Shower, Underfloor heating, Bidet shower, Cabinet, Sink, Toilet seat, Mirrored cabinet |
| Utility room equipments | Washing machine connection, Drying cabinet, Washing machine, Sink |
| Asbestos survey | The building was built before 1994 and an asbestos survey has not been performed. |
| Shares | 280-414 |
Building and property details
| Construction year | 1973 |
|---|---|
| Inauguration | 1973 |
| Floors | 2 |
| Lift | No |
| Roof type | Flat roof |
| Ventilation | Mechanical extract ventilation |
| Foundation | Concrete |
| Energy certificate class | In process |
| Heating | District heating |
| Building materials | Concrete |
| Roof materials | Felt |
| Facade materials | Brickwork siding |
| Renovations |
Heating 2026 (Done) Renovation plan 2026 (Done) Other 2025 (Done) Windows 2024 (Done) Facade 2020 (Done) Electricity 2019 (Done) Ventilation 2017 (Done) Balconies 2016 (Done) Outside doors 2014 (Done) Other 2013 (Done) Basement 2008 (Done) Underdrain 2008 (Done) Pipelines 1999 (Done) Water pipes 1999 (Done) |
| Common areas | Technical room, Garage |
| Encumbrances | 134,550.32 € (200,050,054.76 ₦) |
| Manager | Helsingin Seudun Isännöitsijät Oy |
| Manager's contact info | Heidi Eskelinen, Helsingin Seudun Isännöitsijät Oy |
| Maintenance | Omatoiminen kiinteistönhuolto ja siivous |
| Lot area | 1045 m² |
| Number of buildings | 1 |
| Terrain | Flat |
| Road | Yes |
| Land ownership | Own |
| Planning situation | Detailed plan |
| Municipality engineering | Water, Sewer, Electricity, District heating |
Housing cooperative details
| Housing cooperative name | Asunto Oy Vähäniityntie 6 |
|---|---|
| Number of dwellings | 3 |
| Area of dwellings | 414 m² |
| Right of redemption | No |
Services
| Shopping center | 2 km |
|---|---|
| School | 0.5 km |
| Shopping center | |
| Grocery store | 0.3 km |
Public transportation access
| Metro | 0.5 km |
|---|---|
| Bus | 0.2 km |
Monthly fees
| Maintenance | 920.7 € / month (1,368,901.13 ₦) |
|---|---|
| Electricity | 30 € / month (44,604.14 ₦) |
Purchase costs
| Transfer tax | 1.5 % |
|---|---|
| Registration fees | €92 (₦136,786) |
This is how the buying of your property starts
- Fill out the short form and we will arrange a meeting
- Our representative will contact you without delay and arrage a meeting.
Would you like to know more about this property?
Thank you for your contact request. We'll contact you promptly!