


Search by reference number



Single-family house, Rauhalantie 5
71490 Airaksela
Airaksela detached house 226m² 6br


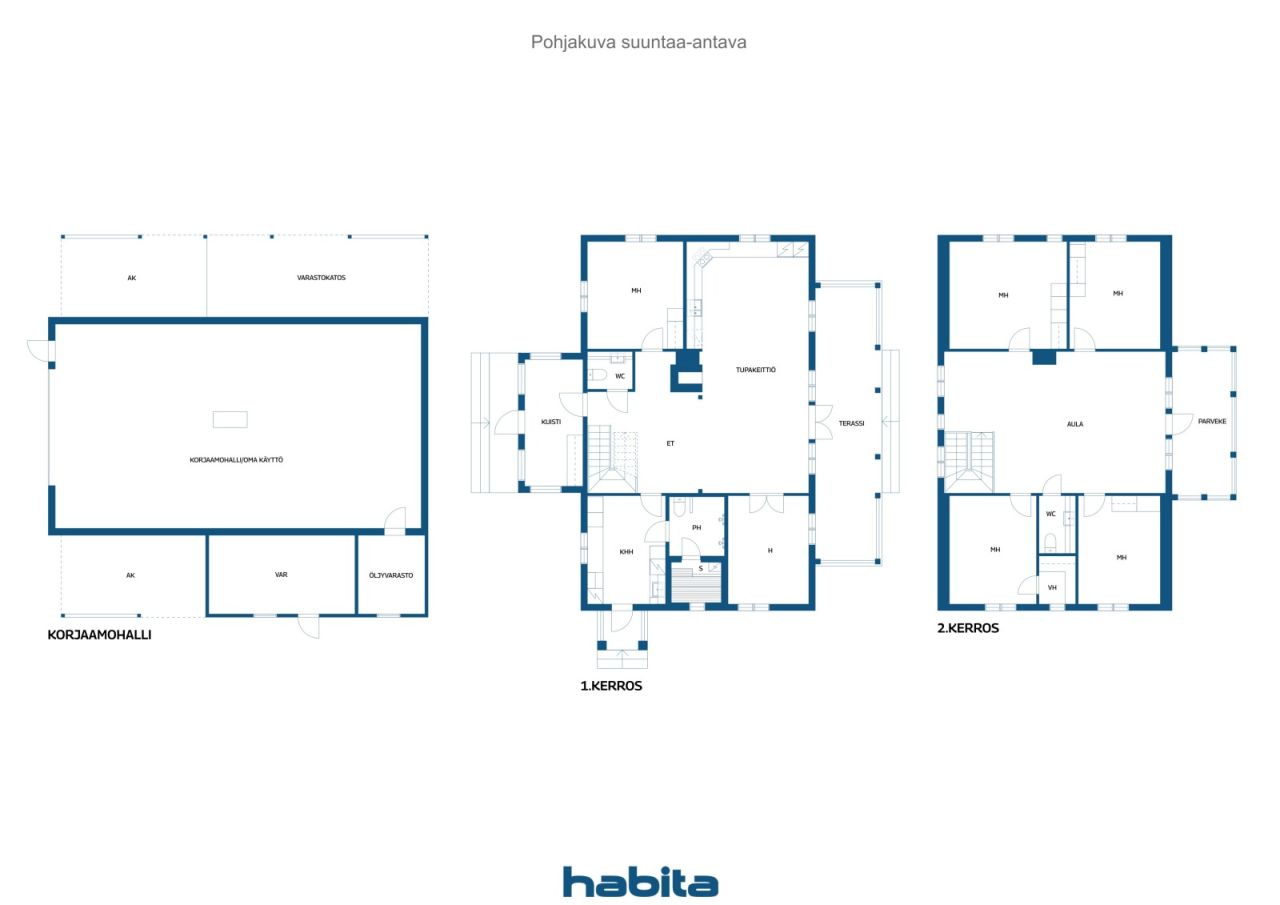
The large Kannustalo detached house is looking for new residents with real purpose. Six bedrooms offer space for the needs of even a larger family. Downstairs is a large living room/kitchen with a baking oven at its heart for cooking and heating needs. The extra-wide separate oven in the kitchen is also suitable for family cooking. Downstairs also has two bedrooms, a separate toilet and a sauna section with a utility room. Upstairs is a large hall and four bedrooms and a separate toilet. From the upstairs hall there is access to a newly renovated balcony. The property also has a spacious hobby/repair shop hall for personal or even business use, the floor structure can withstand heavy equipment and the large lifting door (4x4.1m) can even fit a truck in. The hall is heated with electric underfloor heating and an air-to-air heat pump. In connection with the hall there are spacious carports and storage rooms with oil storage. The purchase of repair shop equipment can be negotiated in connection with the housing transaction. Spacious property-style plot of over 2 ha with its own trees, for example for heating wood.





Selling price
€289,000 (₦434,145,872)
Rooms
8
Bedrooms
6
Bathrooms
1
Living area
226 m²Basic details
| Listing number | 678343 |
|---|---|
| Selling price | €289,000 (₦434,145,872) |
| Rooms | 8 |
| Bedrooms | 6 |
| Bathrooms | 1 |
| Toilets | 3 |
| Bathrooms with toilet | 1 |
| Living area | 226 m² |
| Measurements verified | No |
| Measurements based on | Building plan |
| Floor | 1 |
| Residential floors | 2 |
| Condition | Satisfactory |
| Parking | Courtyard parking, Carport, Garage |
| Is located on ground level | Yes |
| Features | Triple glazzed windows, Air source heat pump, Heat recovery, Fireplace, Boiler |
| Spaces |
Bedroom
Kitchen-livingroom Living room Den Hall Toilet Bathroom Balcony Terrace Sauna Walk-in closet Utility room Outdoor storage Garage |
| Views | Yard, Private courtyard, Forest, Nature |
| Storages | Walk-in closet, Closet/closets, Outdoor storage |
| Floor surfaces | Parquet, Tile |
| Wall surfaces | Wall paper, Paint |
| Bathroom surfaces | Tile |
| Kitchen equipments | Oven, Induction stove, Refrigerator, Freezer, Cabinetry, Kitchen hood, Dishwasher, Separate oven, Microwave |
| Bathroom equipments | Shower, Underfloor heating, Toilet seat |
| Utility room equipments | Washing machine connection, Drying cabinet, Sink |
| Inspections | Condition assessment (21 Oct 2026) |
| Description | detached house 226m² 6br |
Building and property details
| Construction started | 2005 |
|---|---|
| Construction year | 2014 |
| Inauguration | 2006 |
| Floors | 2 |
| Lift | No |
| Roof type | Mansard roof |
| Ventilation | Mechanical ventilation |
| Energy certificate class | D, 2018 |
| Heating | Electric heating, Furnace or fireplace heating, Radiator, Underfloor heating, Air-source heat pump |
| Building materials | Wood |
| Roof materials | Concrete tile |
| Facade materials | Wood |
| Renovations | Balconies 2026 (Done) |
| Property reference number | 297-471-8-47 |
| Property tax per year |
1,229.57 €
1,847,102.9 ₦ |
| Lot area | 22796 m² |
| Number of buildings | 2 |
| Terrain | Flat |
| Road | Yes |
| Land ownership | Own |
| Planning situation | No plan |
| Municipality engineering | Water, Sewer, Electricity |
Energy certificate class

Monthly fees
| Electricity | 325 € / month (488,226.33 ₦) |
|---|---|
| Water | 50 € / month (75,111.74 ₦) (estimate) |
| Heating | 65 € / month (97,645.27 ₦) (estimate) |
| Garbage | 25 € / month (37,555.87 ₦) (estimate) |
| Street | 350 € / year (525,782.2 ₦) (estimate) |
Purchase costs
| Transfer tax | 3 % |
|---|---|
| Contracts | €75 (₦112,668) |
| Registration fees | €172 (₦258,384) |
| Notary | €143 (₦214,820) |
This is how the buying of your property starts
- Fill out the short form and we will arrange a meeting
- Our representative will contact you without delay and arrage a meeting.
Would you like to know more about this property?
Thank you for your contact request. We'll contact you promptly!