


Search by reference number

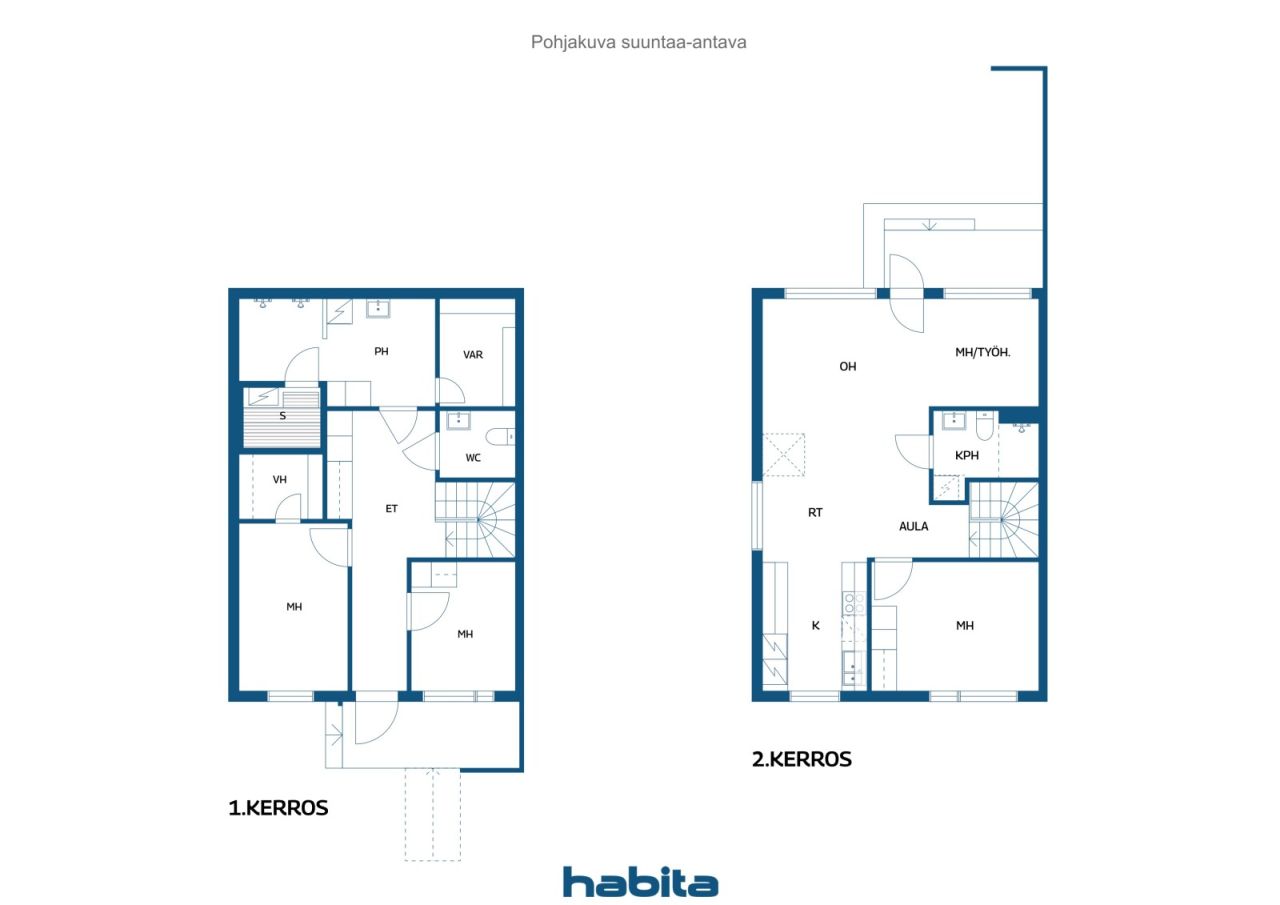


Townhouse, Kaskikalliontie 4
01200 Vantaa, Itä-Hakkila
4–5 rooms, kitchen, sauna, 2 bathrooms, WC


Tässä luonnollinen ja myyntihenkinen englanninkielinen käännös:
Property Listing – Itä-Hakkila
### Rarely Available – Spacious End-of-Terrace Home Surrounded by Nature in Itä-Hakkila
Welcome to this comfortable and spacious home, where a peaceful location, close-to-nature setting and well-designed living spaces come together to create an ideal environment for family life.
Upstairs, the open-plan living room and kitchen provide an excellent setting for spending time together with family and friends. The living room opens onto a south-facing terrace and private yard, which overlook a beautiful rocky and wooded landscape. The setting is green, sheltered and peaceful, offering plenty of privacy.
Everyday comfort is enhanced by two bathrooms and a separate WC, making daily life convenient even for a larger family. An air-source heat pump provides additional comfort during the warm summer months.
There is also plenty of storage space. Downstairs, you will find a spacious approximately 4 m² storage room/walk-in wardrobe.
The well-maintained housing company and pleasant residential surroundings, particularly popular among families with children, make this an attractive home. Transport connections are also good, making everyday commuting and errands easy and convenient.
The property has its own plot and two parking spaces.
This is a home for those who appreciate space, a close-to-nature setting and peaceful living, while still wanting convenient transport connections close at hand.
This home is definitely worth experiencing in person!





Unencumbered selling price
€349,000 (₦522,936,016)
Rooms
5
Bedrooms
4
Bathrooms
2
Living area
112 m²Basic details
| Listing number | 677922 |
|---|---|
| Unencumbered selling price | €349,000 (₦522,936,016) |
| Selling price | €345,634 (₦517,892,890) |
| Share of liabilities | €3,366 (₦5,043,126) |
| Share of liabilities can be paid off | Yes |
| Rooms | 5 |
| Bedrooms | 4 |
| Bathrooms | 2 |
| Living area | 112 m² |
| Measurements verified | No |
| Measurements based on | Articles of association |
| Floor | 1 |
| Residential floors | 2 |
| Condition | Good |
| Vacancy from | According to contract |
| Parking | Parking space with power outlet |
| Features | Air source heat pump |
| Spaces |
Living room
Bedroom Kitchen Sauna Bathroom Toilet Walk-in closet Hall Outdoor storage Terrace (South) |
| Views | Yard, Inner courtyard, Garden, Neighbourhood, Forest, Nature |
| Storages | Cabinet, Walk-in closet, Outdoor storage |
| Telecommunications | Optical fibre internet, Antenna |
| Floor surfaces | Parquet, Tile |
| Wall surfaces | Paint |
| Bathroom surfaces | Tile |
| Kitchen equipments | Induction stove, Refrigerator, Freezer, Cabinetry, Kitchen hood, Dishwasher, Separate oven |
| Bathroom equipments | Shower, Washing machine connection, Underfloor heating, Space for washing machine, Bidet shower, Cabinet, Sink, Toilet seat, Mirror |
| Inspections |
Condition assessment
(24 Apr 2026) Condition assessment (17 May 2022) |
| Shares | 2611-2909 |
| Description | 4–5 rooms, kitchen, sauna, 2 bathrooms, WC |
Building and property details
| Construction year | 2007 |
|---|---|
| Inauguration | 2007 |
| Floors | 2 |
| Lift | No |
| Roof type | Gable roof |
| Ventilation | Mechanical ventilation |
| Energy certificate class | C, 2018 |
| Heating | District heating, Central water heating |
| Building materials | Wood, Concrete |
| Roof materials | Concrete tile |
| Facade materials | Wood |
| Renovations |
Renovation plan 2026 (Done), Maintenance needs survey currently in force for the housing company. Ventilation 2024 (Done), Ventilation/Heat Recovery (IV/LTO) maintenance repairs. Yard 2022 (Done), Sandbox renewal, 2021. Renewal of outdoor lighting and fans. Parking 2022 (Done), Electric vehicle charging. Facade 2019 (Done), Painting of exterior wooden parts and repairs and painting of fences. Sewers 2019 (Done), Correction of subsidence in foundation and 2018 land sewer pipes. Roof 2019 (Done), Roof cleaning and maintenance. Other 2018 (Done), Additional insulation for the attic. Sewers 2017 (Done), Drain cleaning and inspection. Other 2013 (Done), Upgrading the control system for the sewage pumping station. Underdrain 2012 (Done), Flushing and inspections of foundation drainage systems. |
| Common areas | Storage, Technical room, Garbage shed |
| Manager | Averia Isännöinti Oy |
| Manager's contact info | Riikka Rinne p. 044 7300 400 |
| Maintenance | Huoltoyhtiö |
| Lot area | 7517 m² |
| Number of parking spaces | 64 |
| Number of buildings | 4 |
| Terrain | Flat |
| Road | Yes |
| Land ownership | Own |
| Planning situation | Detailed plan |
| Municipality engineering | Water, Sewer, Electricity, District heating |
Energy certificate class

Housing cooperative details
| Housing cooperative name | Asunto Oy Vantaan Lehdes |
|---|---|
| Number of shares | 8,000 |
| Number of dwellings | 32 |
| Area of dwellings | 2998 m² |
| Right of redemption | No |
Services
| Grocery store | 1.4 km |
|---|---|
| School | 1 km |
| Kindergarten | 1 km |
| Beach | 3 km |
| Shopping center | 2 km |
Public transportation access
| Bus | 0.3 km |
|---|
Monthly fees
| Maintenance | 408.8 € / month (612,539.38 ₦) |
|---|---|
| Charge for financial costs | 28 € / month (41,954.75 ₦) |
| Telecommunications | 3.6 € / month (5,394.18 ₦) |
| Water | 25 € / month (37,459.6 ₦) / person |
Purchase costs
| Transfer tax | 1.5 % |
|---|---|
| Registration fees | €92 (₦137,851) |
This is how the buying of your property starts
- Fill out the short form and we will arrange a meeting
- Our representative will contact you without delay and arrage a meeting.
Would you like to know more about this property?
Thank you for your contact request. We'll contact you promptly!