


Search by reference number



Condominium, Halsuantie 1
00420 Helsinki, Kannelmäki
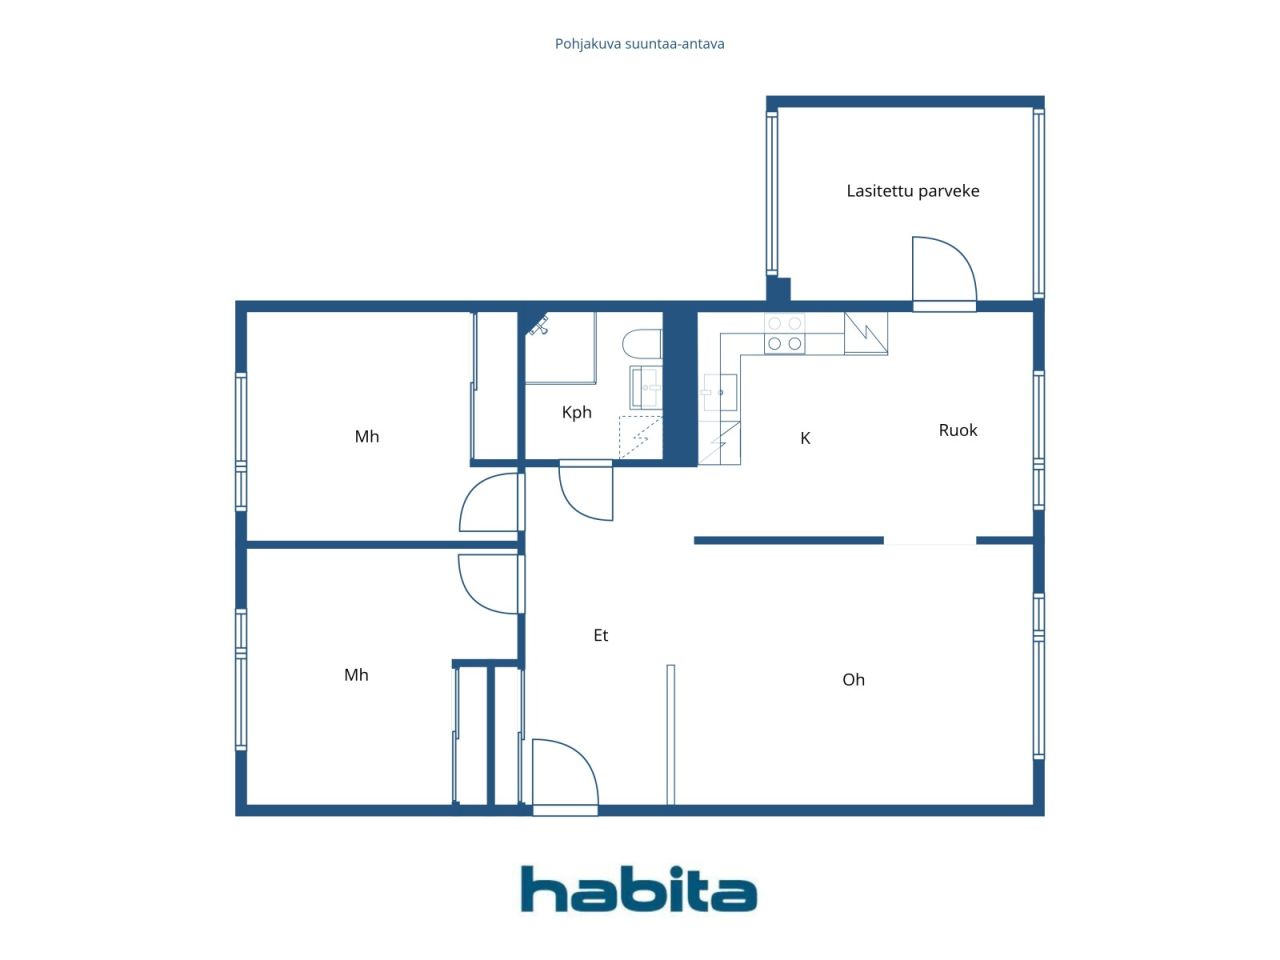
3h, k, kph, glazed balcony


Spacious home completely renovated in 2026 with an excellent location in Kannelmäki, featuring a new kitchen and appliances, new vinyl plank flooring, surfaces smoothed and painted, and updated wardrobes.
Welcome to explore a cozy and newly renovated 72 m² three-room apartment in Kannelmäki, Helsinki! The fourth-floor apartment offers a practical layout, two spacious bedrooms, and a comfortable environment suitable for a family, a couple, or a city dweller who appreciates space.
The apartment's kitchen is unused, well-equipped, and versatile, providing excellent conditions for everyday cooking as well as shared meals. The bathroom offers practical facilities for daily use. The balcony overlooks the courtyard and surrounding neighborhood—an enjoyable place to relax and enjoy your own peace.
Storage space is abundant in the apartment's cabinets and wardrobes, as well as in the cellar storage. The building, constructed in 1976, has an elevator, and residents have access to versatile communal facilities such as a sauna, laundry room, drying room, bicycle storage, and a club room.
Kannelmäki's services and transportation connections are nearby. Kaaria Shopping Center and Prisma are approximately 300 meters away, making daily shopping convenient. The daycare is only about 100 meters away, and Kannelmäki Basic School is about 700 meters away.
Public transportation serves the area excellently: the nearest bus stop is about 200 meters away, and Kannelmäki railway station is about 600 meters away. From here, you can easily travel to different parts of Helsinki.
This home combines a functional layout, good storage options, versatile communal facilities, and local services that make everyday life easier. Welcome to explore and fall in love with the opportunitie...
Open house: 25 Oct 2026
16:00 – 16:45
First openhouse



Unencumbered selling price
€218,000 (₦325,303,893)
Rooms
3
Bedrooms
2
Bathrooms
1
Living area
72 m²Basic details
| Listing number | 677149 |
|---|---|
| Unencumbered selling price | €218,000 (₦325,303,893) |
| Selling price | €148,772 (₦221,999,911) |
| Share of liabilities | €69,228 (₦103,303,982) |
| Share of liabilities can be paid off | Yes |
| Rooms | 3 |
| Bedrooms | 2 |
| Bathrooms | 1 |
| Bathrooms with toilet | 1 |
| Living area | 72 m² |
| Measurements verified | No |
| Measurements based on | Articles of association |
| Floor | 4 |
| Residential floors | 1 |
| Condition | Good |
| Vacancy from |
According to contract
Immediately free |
| Spaces |
Hall
Living room Bedroom Bedroom Kitchen Bathroom Glazed balcony |
| Views | Inner courtyard, Neighbourhood, Street, Nature |
| Storages | Cabinet, Closet/closets, Basement storage base |
| Telecommunications | Cable TV, Cable internet |
| Floor surfaces | Vinyl flooring |
| Wall surfaces | Paint |
| Bathroom surfaces | Tile |
| Kitchen equipments | Induction stove, Freezer refrigerator, Cabinetry, Kitchen hood, Dishwasher, Separate oven |
| Bathroom equipments | Shower, Washing machine connection, Underfloor heating, Space for washing machine, Bidet shower, Cabinet, Sink, Toilet seat, Mirrored cabinet, Shower stall |
| Inspections | Asbestos survey (21 Sept 2026) |
| Asbestos survey | An asbestos survey has been performed. Please consult the representative for the report. |
| Shares | 104956-120551 |
| Description | 3 hours, km, kph, glazed balcony |
Building and property details
| Construction year | 1976 |
|---|---|
| Inauguration | 1976 |
| Floors | 5 |
| Lift | Yes |
| Roof type | Flat roof |
| Ventilation | Mechanical ventilation |
| Energy certificate class | C, 2018 |
| Heating | Central water heating, Geothermal heating |
| Building materials | Concrete |
| Roof materials | Felt |
| Renovations |
Renovation plan 2026 (Done) Yard 2025 (Done) Other 2025 (Done) Other 2025 (Done) Locks 2023 (Done) Pipelines 2019 (Done) Heating 2019 (Done) Parking 2016 (Done) Common areas 2016 (Done) Facade 2013 (Done) Other 2011 (Done) Elevator 2010 (Done) Windows 2009 (Done) |
| Common areas | Equipment storage, Sauna, Drying room, Bicycle storage, Garbage shed, Laundry room |
| Manager | Ehta Isännöinti |
| Manager's contact info | Kasper Holmström, asiakaspalvelu@ehtaisannointi.fi, 0925006250 |
| Maintenance | Huoltoyhtiö |
| Lot area | 3736 m² |
| Number of parking spaces | 27 |
| Number of buildings | 2 |
| Terrain | Flat |
| Road | Yes |
| Land ownership | Own |
| Planning situation | Detailed plan |
| Municipality engineering | Water, Sewer, Electricity |
Energy certificate class

Housing cooperative details
| Housing cooperative name | Asunto Oy Salpasävel |
|---|---|
| Year of foundation | 1972 |
| Number of shares | 888,352 |
| Number of dwellings | 65 |
| Area of dwellings | 3850.5 m² |
| Number of commercial spaces | 1 |
| Area of commercial spaces | 236 m² |
| Rental income in year | 24,266.72 |
| Right of redemption | No |
Services
| Shopping center | 0.3 km |
|---|---|
| Grocery store | 0.3 km |
| School | 0.7 km |
| Kindergarten | 0.1 km |
| Health center | 0.5 km |
| Park | 0.2 km |
| Golf | 5.8 km |
Public transportation access
| Bus | 0.2 km |
|---|---|
| Train | 0.6 km |
Monthly fees
| Maintenance | 316.8 € / month (472,735.2 ₦) |
|---|---|
| Charge for financial costs | 496.8 € / month (741,334.74 ₦) |
| Water | 20 € / month (29,844.39 ₦) / person |
Purchase costs
| Transfer tax | 1.5 % |
|---|---|
| Registration fees | €92 (₦137,284) |
This is how the buying of your property starts
- Fill out the short form and we will arrange a meeting
- Our representative will contact you without delay and arrage a meeting.
Would you like to know more about this property?
Thank you for your contact request. We'll contact you promptly!