


Search by reference number



Single-family house, Petäjäkatu 3
21260 Raisio, Ihala
Detached house from Raisio


Beautiful and well-maintained detached house on a lush private plot
This home exudes atmosphere immediately upon entering. The spacious and bright living room, with its sloped high ceiling and impressive masonry fireplace, forms the heart of the home. The living room seamlessly continues into the dining area and kitchen, making the communal spaces ideal for both everyday family life and social gatherings.
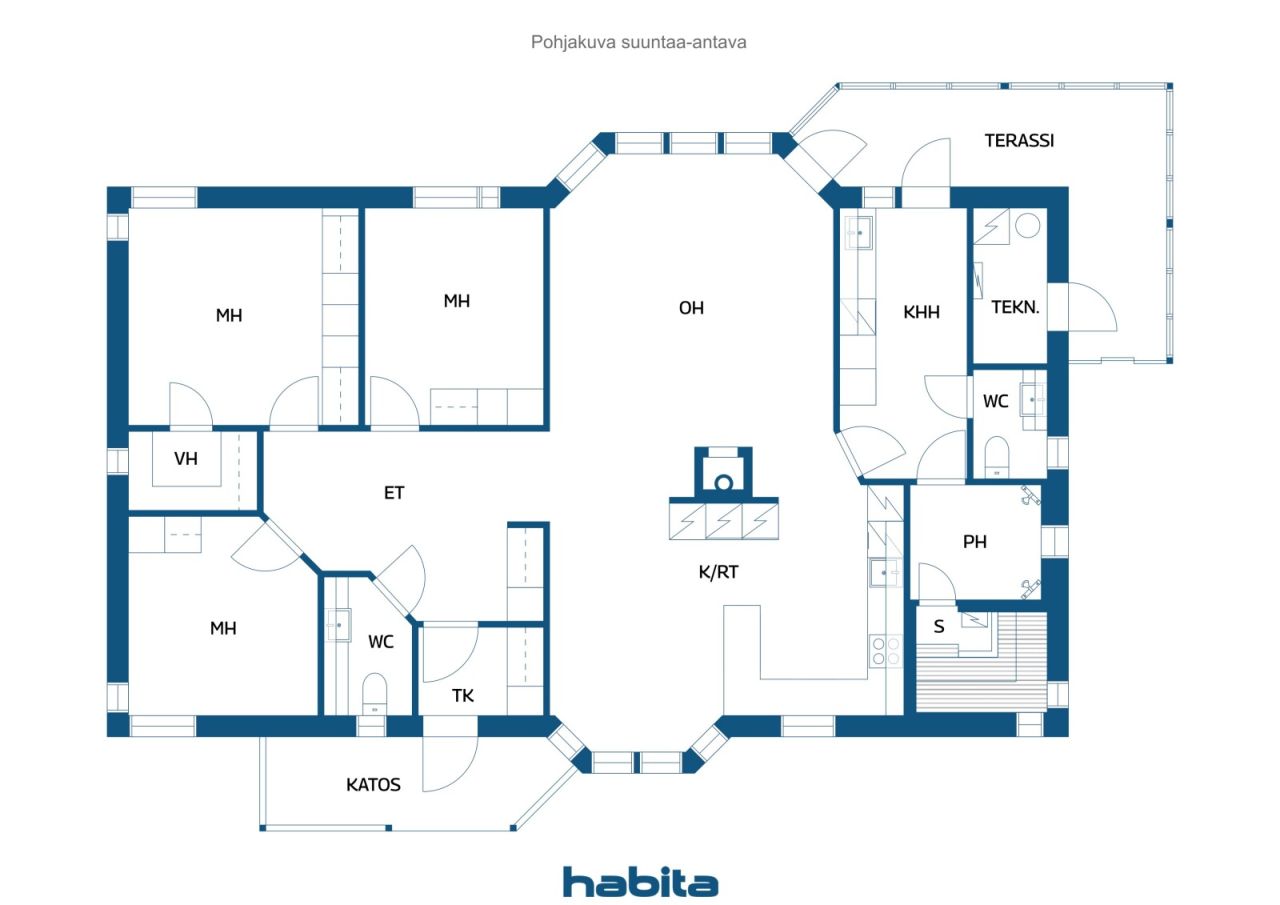
Built in 2003, the house offers approximately 134 m² of living space. The functional floor plan includes three bedrooms, a walk-in closet, two WCs, a utility room, as well as a laundry room and sauna. There is direct access from the utility room to the outside, and the living room also opens directly onto a glazed terrace.
The yard clearly shows signs of good care. The private 840 m² plot is beautifully landscaped and lush, with plantings, paving, and a sheltered yard area creating a cozy overall impression. The property is located in Ihala, Raisio, in a block of detached houses.
Petäjäkatu 3 is a home that combines a warm atmosphere, a practical layout, and a beautifully maintained private yard. It is easy to enjoy living here for a long time.
Welcome to visit in person!








Selling price
€349,000 (₦520,825,488)
Rooms
4
Bedrooms
3
Bathrooms
1
Living area
134 m²Basic details
| Listing number | 676875 |
|---|---|
| Selling price | €349,000 (₦520,825,488) |
| Rooms | 4 |
| Bedrooms | 3 |
| Bathrooms | 1 |
| Toilets | 2 |
| Bathrooms without toilet | 2 |
| Living area | 134 m² |
| Total area | 162.5 m² |
| Area of other spaces | 28.5 m² |
| Measurements verified | No |
| Measurements based on | Information given by owner |
| Floor | 1 |
| Residential floors | 1 |
| Condition | Good |
| Vacancy from |
According to contract
Within 2 months from the date of the transaction or as agreed in the contract. |
| Parking | Carport, Electric car charging point |
| Features | Central vacuum cleaner, Air source heat pump, Fireplace |
| Spaces |
Bedroom
Bedroom Bedroom Kitchen Living room Hall Den Walk-in closet Toilet Toilet Sauna Bathroom Utility room Glazed terrace |
| Views | Yard, Backyard, Front yard, Private courtyard, Neighbourhood, Nature |
| Telecommunications | TV, Cable TV, Internet |
| Floor surfaces | Tile, Vinyl flooring |
| Wall surfaces | Ceramic tile, Wall paper, Paint |
| Bathroom surfaces | Tile |
| Kitchen equipments | Induction stove, Refrigerator, Freezer, Cabinetry, Kitchen hood, Dishwasher, Separate oven, Microwave |
| Bathroom equipments | Shower, Underfloor heating |
| Utility room equipments | Washing machine connection |
| Inspections |
Condition assessment
(11 Aug 2026) Condition assessment (26 Jun 2006) |
| Description | 3rd floor, oh, k, khh, 2 toilets, kph, s, vh, glass terrace, carport, storage |
Building and property details
| Construction year | 2003 |
|---|---|
| Inauguration | 2003 |
| Floors | 1 |
| Lift | No |
| Roof type | Gable roof |
| Ventilation | Mechanical extract ventilation |
| Foundation | Concrete |
| Energy certificate class | D, 2018 |
| Heating | Electric heating, Furnace or fireplace heating, Underfloor heating, Air-source heat pump |
| Building materials | Wood |
| Roof materials | Concrete tile |
| Facade materials | Brickwork siding |
| Renovations |
Other 2026 (Done) Facade 2026 (Done) Roof 2025 (Done) Other 2025 (Done) Other 2025 (Done) Ventilation 2024 (Done) Roof 2022 (Done) Facade 2022 (Done) Other 2021 (Done) Other 2021 (Done) Other 2021 (Done) Other 2020 (Done) Other 2020 (Done) Other 2018 (Done) Roof 2018 (Done) Heating 2018 (Done) Other 2014 (Done) |
| Property reference number | 680-8-880-2 |
| Lot area | 840 m² |
| Number of buildings | 2 |
| Terrain | Gentle slope |
| Road | Yes |
| Land ownership | Own |
| Planning situation | Detailed plan |
| Building rights | 168 m² |
| Municipality engineering | Water, Sewer, Electricity |
Energy certificate class

Services
| Grocery store | 0.7 km |
|---|---|
| Health center | 2.9 km |
| School | 1.2 km |
| Kindergarten | 1.3 km |
| Swimming hall | 1.9 km |
| Restaurant | 0.7 km |
| Playground | 0.7 km |
Public transportation access
| Bus | 0.2 km |
|---|---|
| Train | 6.4 km |
Monthly fees
| Property tax | 461.01 € / year (687,982.11 ₦) |
|---|---|
| Electricity | 265 € / month (395,469.21 ₦) (estimate) |
| Water | 35 € / month (52,231.78 ₦) (estimate) |
| Garbage | 10 € / month (14,923.37 ₦) (estimate) |
Purchase costs
| Transfer tax | 3 % |
|---|---|
| Contracts | €100 (₦149,234) (Estimate) |
| Registration fees | €172 (₦256,682) |
| Notary | €143 (₦213,404) (Estimate) |
This is how the buying of your property starts
- Fill out the short form and we will arrange a meeting
- Our representative will contact you without delay and arrage a meeting.
Would you like to know more about this property?
Thank you for your contact request. We'll contact you promptly!