


Search by reference number



Gallery access block, Rruga osbe
1016 Tiranë
2+1+2 – Family Residence 2, Kamez


A fantastic opportunity to purchase a modern 2+1+2 apartment on the 4th residential floor of Family Residence 2, located in the well-connected and rapidly developing Instituti area of Kamëz.
Designed with comfort and functionality in mind, the apartment offers a spacious and practical layout, making it an excellent choice for family living, a first home, or a long-term investment.
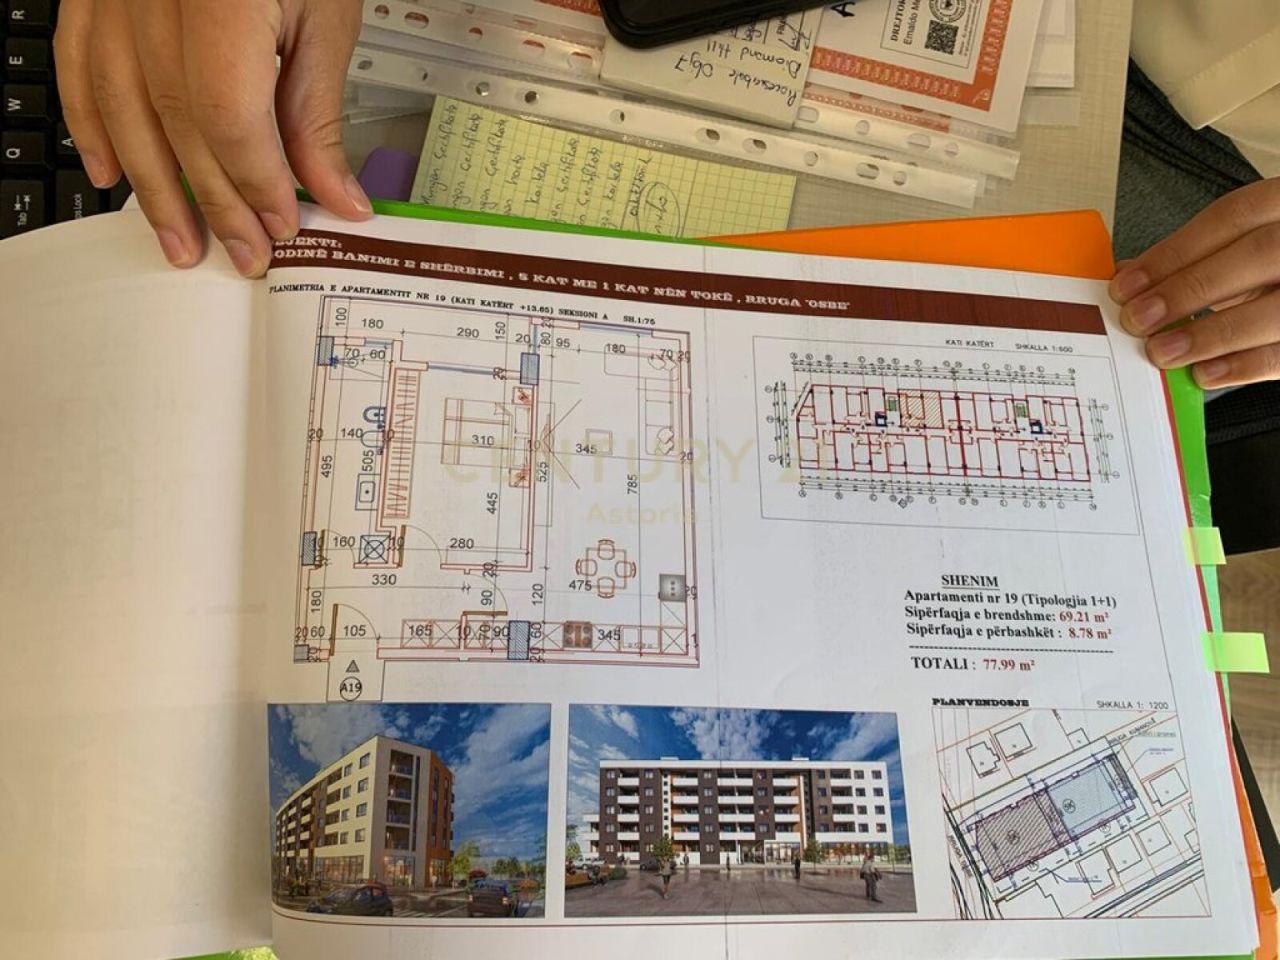
The apartment features a bright and spacious living room with an integrated kitchen, creating an open and welcoming environment for everyday living, family time, and entertaining guests. The layout makes efficient use of the available space while maintaining a comfortable separation between the living and private areas.
The property includes two bedrooms, providing flexibility for a master bedroom and children's room, guest bedroom, or home office. Both bedrooms are designed to offer privacy and comfort, making the apartment particularly suitable for families.
The apartment also benefits from two bathrooms, providing additional convenience and functionality for daily family life.
Family Residence 2 is situated in a convenient and well-connected area of Kamëz, with easy access to public transportation and the main roads connecting Kamëz with Tirana and surrounding areas.
One of the property's key advantages is the convenience of having essential services and amenities within walking distance. Residents can easily access a variety of restaurants, cafés, shops, supermarkets, local markets, pharmacies, and other everyday services without needing to travel far.
The location offers an excellent balance between accessibility and convenience, making it suitable for both families and professionals who value having everything they need close to home.




Selling price
€87,300 (₦131,873,446)
Rooms
4
Bedrooms
2
Bathrooms
2
Living area
86.1 m²Basic details
| Listing number | 676836 |
|---|---|
| New construction | Yes (Under construction) |
| Selling price | €87,300 (₦131,873,446) |
| Rooms | 4 |
| Bedrooms | 2 |
| Bathrooms | 2 |
| Toilets | 2 |
| Bathrooms with toilet | 2 |
| Living area | 86.1 m² |
| Total area | 97 m² |
| Area of other spaces | 10.9 m² |
| Description of living spaces | This well-designed 2+1+2 apartment at Family Residence 2 in Kamëz offers a comfortable and functional living environment, ideal for families or as a long-term investment. The apartment features a bright and spacious living room combined with a modern kitchen, creating an open and welcoming area for everyday living, family gatherings, and entertaining guests. The two bedrooms provide comfortable and private spaces, suitable for a master bedroom, children’s room, or guest room. The apartment also includes two bathrooms, offering additional comfort and practicality for everyday family life. With a functional layout, generous living areas, and a modern residential setting, this apartment provides an excellent balance of comfort, privacy, and convenience. |
| Area description | Family Residence 2 is located in a well-connected and convenient area of Kamëz, offering easy access to public transportation and the main roads connecting the area with Tirana and surrounding neighborhoods. Everything you need for comfortable everyday living is within walking distance, including restaurants, cafés, supermarkets and local markets, pharmacies, shops, and other essential services. The neighborhood combines convenience and accessibility, making it an ideal location for families and professionals looking for a home with all daily amenities close at hand, while maintaining excellent transport connections to the wider Tirana area. |
| Measurements verified | Yes |
| Measurements based on | Building plan |
| Floor | 4 |
| Residential floors | 5 |
| Condition | New |
| Parking | Parking garage |
| Features | Triple glazzed windows |
| Views | Inner courtyard, Street, Countryside, City, Forest, Mountains |
| Floor surfaces | Tile |
| Wall surfaces | Paint |
| Bathroom surfaces | Tile |
| Kitchen equipments | Washing machine connection |
| Bathroom equipments | Washing machine connection, Space for washing machine |
| Utility room equipments | Washing machine connection |
Building and property details
| Construction year | 2027 |
|---|---|
| Inauguration | 2027 |
| Floors | 6 |
| Lift | Yes |
| Roof type | Flat roof |
| Ventilation | Natural ventilation |
| Foundation | Concrete |
| Energy certificate class | A |
| Building materials | Brick, Concrete |
| Facade materials | Concrete, Brickwork siding, Glass |
| Common areas | Parking hall, Roof terrace |
| Property reference number | ASTORIA145081 |
| Lot area | 114.9 m² |
| Terrain | Flat |
| Road | Yes |
| Land ownership | Rental |
| Planning situation | Detailed plan |
| Municipality engineering | Water, Electricity |
Monthly fees
Purchase costs
| Commission | 1 % |
|---|
This is how the buying of your property starts
- Fill out the short form and we will arrange a meeting
- Our representative will contact you without delay and arrage a meeting.
Would you like to know more about this property?
Thank you for your contact request. We'll contact you promptly!