


Search by reference number



Single-family house, Kivikarintie 35
49220 Siltakylä, Munapirtti
4 rooms + kitchen, seaside sauna, and garage.


A magnificent seaside property is available in Munapirtti, Pyhtää.
This 5,920 m² private plot offers everything one could desire. The stunning architectural design of the house takes the sun's path into account, while also providing shelter from the wind for breezier days. A south-facing waterfront with beautiful sea views completes the package.
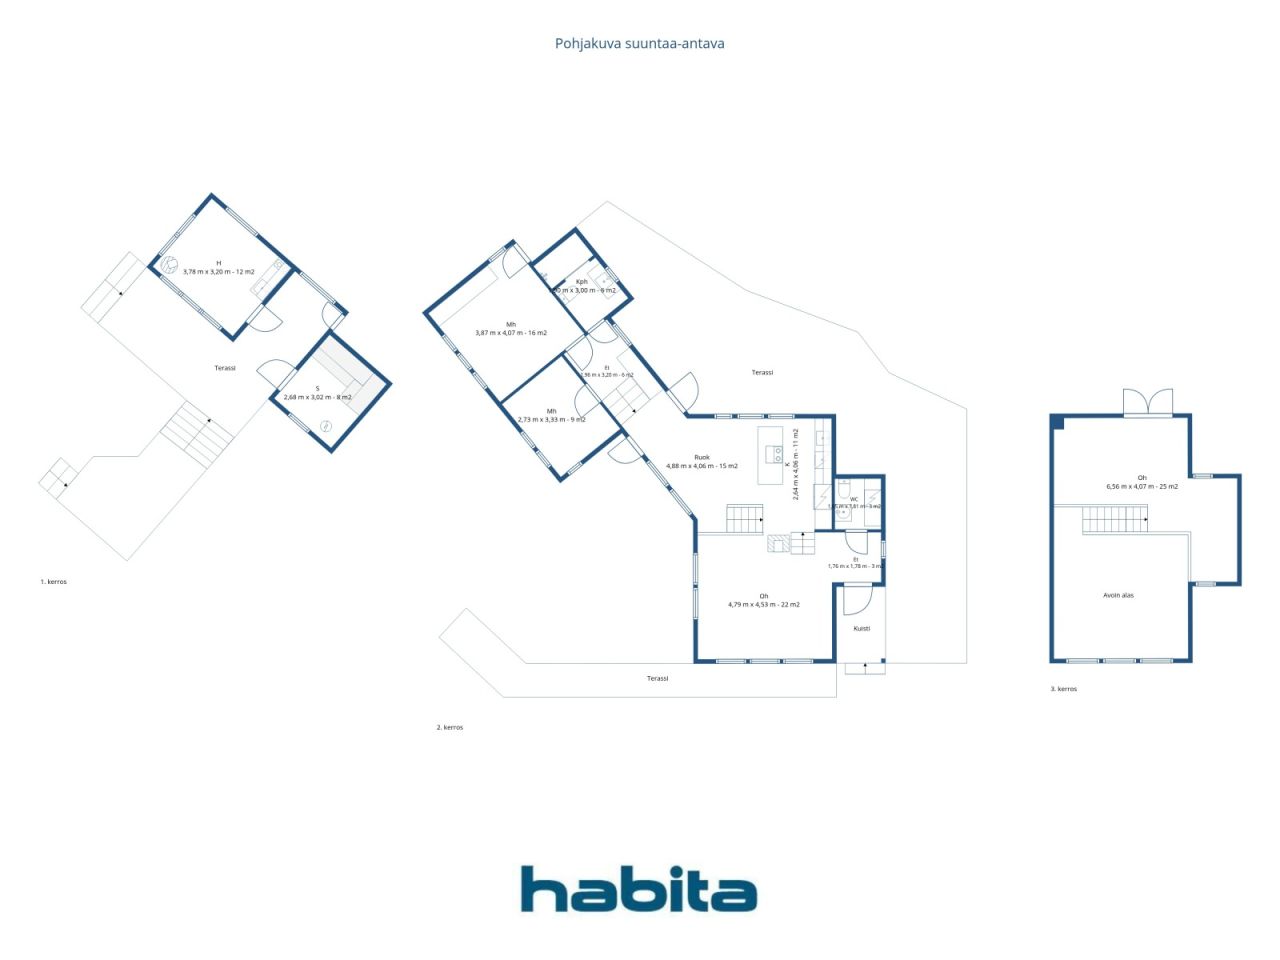
The house has been built with meticulous care. The developer considered even the smallest details to ensure optimal functionality, and no compromises were made regarding quality. A few steps lead up from the living room to the kitchen, while a few steps lead down to the bedrooms. Two high-quality restrooms are located at opposite ends of the home. A beautiful staircase leads to the upper floor. The split-level design at one end of the house allows for soaring ceilings and massive windows that frame views to the southeast. Expansive terraces—spanning approximately 150–200 m²—surround the house, inviting you to enjoy summer days outdoors.
The lakeside sauna was built in 2006. A large window in the sauna offers a picture-perfect view of the sea, while a large wood-burning stove ensures excellent steam. The building includes a heated room featuring a fireplace and a kitchenette—a perfect spot to spend evenings gazing at the sea by the glow of the fire. Comfortable terrace areas are located right in front of the sauna building.
The property also includes a garage; the high-quality overhead garage door reflects the overall standard of the property. Adjacent to the garage are two rooms with windows, each measuring 11 m². These spaces can be used separately as two rooms or combined into one large guest suite.
A breakwater has been built at the shoreline, providing a sheltered spot to keep your boat safe on windy days.





Selling price
€885,000 (₦1,320,540,972)
Rooms
4
Bedrooms
3
Bathrooms
2
Living area
120 m²Basic details
| Listing number | 676829 |
|---|---|
| Selling price | €885,000 (₦1,320,540,972) |
| Rooms | 4 |
| Bedrooms | 3 |
| Bathrooms | 2 |
| Toilets | 2 |
| Living area | 120 m² |
| Total area | 157 m² |
| Area of other spaces | 37 m² |
| Description of living spaces | The house has 4 rooms and a kitchen. |
| Description of other spaces | In addition to the main house, the plot features a lakeside sauna and a garage building that includes two large storage spaces. |
| Area description | The floor area figures are based on information obtained from the municipality. According to the municipality's records, the dwelling comprises four rooms and a kitchen, with an apartment area of 120 m² and a total floor area (including the upper level) of 157 m². The total floor area of the garage building is 51 m², and that of the sauna building is 32 m². |
| Measurements verified | No |
| Measurements based on | Building plan |
| Floor | 1 |
| Residential floors | 2 |
| Condition | Good |
| Vacancy from | Available for occupancy as agreed. |
| Parking | Parking space, Courtyard parking, Garage |
| Features | Air source heat pump, Heat recovery, Fireplace, Boiler |
| Spaces |
Bedroom
: The apartment features two official bedrooms, both offering beautiful sea views and ample wardrobe space. In addition to these bedrooms, sleeping space is available in the apartment's upper floor, in two separate rooms adjoining the garage, and—if desired—in the lounge area of the waterfront sauna building. Kitchen : A high-quality kitchen has been installed on a different level, a few steps up from the living room. An induction cooktop, a separate oven, stone countertops, and electric upper cabinets add a touch of everyday luxury. Living room : A spacious 22 m² living room. The living room features stylish tiled flooring, a magnificent fireplace, and breathtaking, unique views of the sea. Hall : Separate entrance hall Toilet : The apartment features two toilets. One is equipped with a washing machine, while the other is part of a bathroom. Both sanitary facilities are finished to a very high standard. Bathroom : The bathroom exudes quality. Beautiful, textured tiles combined with uncompromising finishing create a space that feels truly refined. French balcony : There is a Juliet balcony in the upstairs living areas. Glazed terrace : The large front terrace features a fairly large covered area. Sauna : The wood-burning stove in the lakeside sauna provides an amazing steam experience. The sauna by the water, with its stunning sea view, invites you to pause for a moment. The scenery is picture-perfect. Utility room : One of the toilet areas includes space for laundry and household care. Outdoor storage : There is a fishing shed by the shore. You can store nets, traps, and other fishing gear in the shed. Behind the shed, there is an area built for cleaning fish. Fireplace room : There is a heated room adjacent to the lakeside sauna. The room offers unobstructed sea views and features a fireplace and a small kitchen. Loft : The upper floor offers excellent living areas. The ceiling is finished with acoustic panels, allowing you to enjoy music without sound reverberation. Beautiful ship-deck style parquet flooring on the upper level completes the look. Garage : The outbuilding contains a garage and two separate rooms. |
| Views | Yard, Private courtyard, Sea, Nature |
| Storages | Cabinet, Outdoor storage |
| Telecommunications | Antenna |
| Floor surfaces | Parquet, Tile |
| Wall surfaces | Paint |
| Bathroom surfaces | Tile |
| Kitchen equipments | Induction stove, Refrigerator, Freezer, Cabinetry, Kitchen hood, Dishwasher, Separate oven, Microwave |
| Bathroom equipments | Shower, Underfloor heating, Bidet shower, Cabinet, Sink, Shower wall, Toilet seat, Mirror |
| Description | 4 rooms + kitchen, seaside sauna, and garage. |
| Additional information | The property has its own sewage system and a drilled well. The water from the drilled well is not potable as is, but it is suitable for general household use. A proper water purification system is required if one wishes to drink the water from the well. |
Building and property details
| Construction year | 2012 |
|---|---|
| Inauguration | 2012 |
| Floors | 2 |
| Lift | No |
| Roof type | Gable roof |
| Ventilation | Mechanical ventilation |
| Energy certificate class | No energy certificate required by law |
| Heating | Electric heating, Underfloor heating, Air-source heat pump |
| Building materials | Wood |
| Roof materials | Sheet metal |
| Facade materials | Wood |
| Property reference number | 624-413-3-151 |
| Property tax per year |
813.49 €
1,213,838.28 ₦ |
| Encumbrances | 365,000 € (544,629,892.22 ₦) |
| Lot area | 5920 m² |
| Number of parking spaces | 5 |
| Number of buildings | 4 |
| Terrain | Slope |
| Water area | Own shore / beach |
| Road | Yes |
| Land ownership | Own |
| Planning situation | Detailed shore plan |
| Municipality engineering | Electricity |
Monthly fees
| Water |
50 € / month (74,606.83 ₦)
(estimate)
Drinking water must be purchased based on consumption. |
|---|---|
| Electricity |
250 € / month (373,034.17 ₦)
(estimate)
When the owner occupied the apartment, electricity consumption was approximately 16,000 kWh. During periods of rental, consumption has ranged from about 21,000 to 26,000 kWh in recent years. |
| Street |
150 € / year (223,820.5 ₦)
(estimate)
Road maintenance in accordance with the road management committee's agreement. |
| Garbage | 500 € / year (746,068.35 ₦) (estimate) |
Purchase costs
| Transfer tax | 3 % |
|---|---|
| Notary | €160 (₦238,742) (Estimate) |
| Other costs | €150 (₦223,820) |
| Other costs | €236 (₦352,144) |
This is how the buying of your property starts
- Fill out the short form and we will arrange a meeting
- Our representative will contact you without delay and arrage a meeting.
Would you like to know more about this property?
Thank you for your contact request. We'll contact you promptly!