


Search by reference number



Villa, Jl. Pantai Nyanyi
82121 Banjar Kedungu, Beraban
Luxury 5-Bedroom Villa Near Nuanu City, Bali


Discover an exceptional leasehold villa in one of Bali’s most exciting and fast-growing lifestyle destinations. Located in a peaceful and private enclave just 1.4 km from the ocean, this stunning residence combines contemporary tropical architecture, premium equipment, and investment security in the heart of Bali’s new cultural center.
Property Details
Land Size: 537 sqm
Built-Up Coverage: 36%
Total Floor Area: 380 sqm
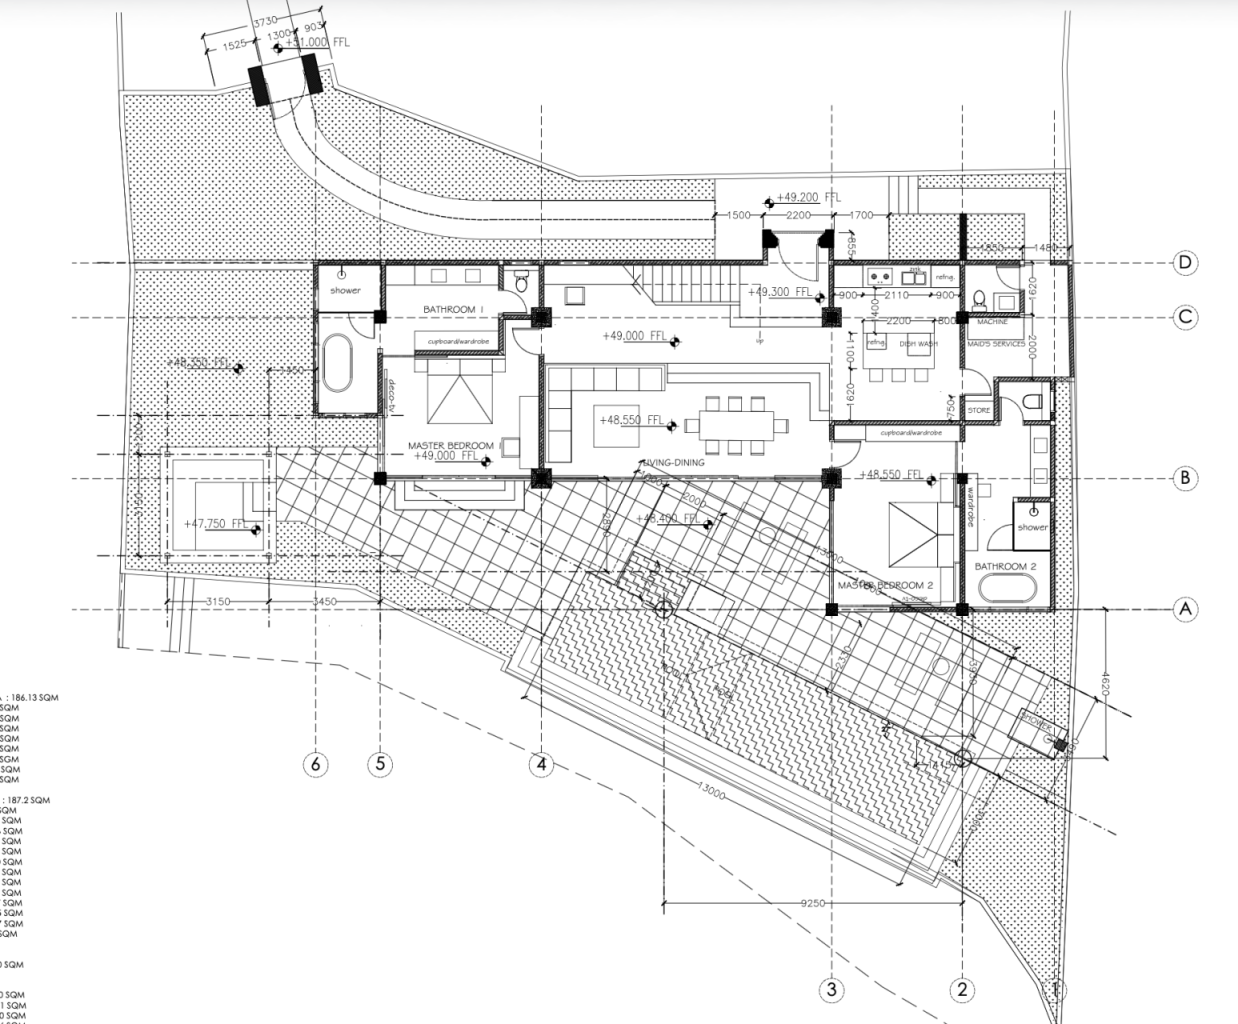
Bedrooms: 5 Master Bedrooms
Additional Rooms: Service Room
Swimming Pool: 12 x 3 meters
Designed for both luxury living and high-end rental potential, the villa offers spacious master suites with elegant finishes, abundant natural light, and seamless indoor-outdoor flow.
Premium Features & Equipment
The villa is delivered fully furnished and fully equipped, ready for immediate living or rental operation.
High-end integrated kitchen appliances (all Modena):
Dishwasher
Oven
Microwave
Refrigerator
Gas stove
Washing machine & dryer
Water dispenser
Full water filtration system
Additional features:
Air conditioning in all rooms
Ceiling fans
Contemporary designer furniture
High-quality fixtures and finishes throughout
Every detail has been carefully selected to ensure comfort, functionality, and long-term durability.
Prime Location – Bali’s New Cultural Hub
Lease Terms
Leasehold until April 2054 (28 years remaining) + 30-year extension at market price






Selling price
US$850,000 (₦1,160,105,718)
Rooms
7
Bedrooms
5
Bathrooms
5
Living area
150 m²Basic details
| Listing number | 676588 |
|---|---|
| New construction | Yes (Ready to move in) |
| Selling price | US$850,000 (₦1,160,105,718) |
| Rooms | 7 |
| Bedrooms | 5 |
| Bathrooms | 5 |
| Toilets | 6 |
| Living area | 150 m² |
| Total area | 380 m² |
| Area of other spaces | 230 m² |
| Measurements verified | No |
| Measurements based on | Building plan |
| Floor | 2 |
| Residential floors | 2 |
| Condition | New |
| Parking | Parking space |
| Is located on ground level | Yes |
| Is located on highest floor | Yes |
| Features | Furnished, Air-conditioning, Security system |
| Views | Yard, Garden, Nature, Swimming pool |
| Storages | Wardrobe, Walk-in closet, Closet/closets |
| Telecommunications | TV, Satellite TV, Internet, Cable internet |
| Floor surfaces | Ceramic tile, Wood |
| Wall surfaces | Wood, Paint |
| Bathroom surfaces | Ceramic tile, Marble |
| Kitchen equipments | Gas stove, Oven, Refrigerator, Freezer, Kitchen hood, Dishwasher, Microwave, Washing machine |
| Bathroom equipments | Shower, Bathtub, Washing machine, Jacuzzi, Sink, Toilet seat, Mirror |
| Utility room equipments | Washing machine, Sink |
| Links |
Building and property details
| Construction year | 2025 |
|---|---|
| Inauguration | 2026 |
| Floors | 2 |
| Lift | No |
| Ventilation | Natural ventilation |
| Foundation | Reinforced concrete |
| Energy certificate class | A |
| Building materials | Wood, Brick, Concrete |
| Roof materials | Ceramic tile |
| Facade materials | Concrete, Plaster, Glass |
| Common areas | Equipment storage, Storage, Technical room, Parking hall, Laundry room |
| Terrain | Flat |
| Road | Yes |
| Land ownership | Own |
| Planning situation | Detailed plan |
| Municipality engineering | Water, Electricity |
Services
| Restaurant | 0.5 km |
|---|---|
| Gym | 0.5 km |
| Shopping center | 0.5 km |
| Park | 0.5 km |
Public transportation access
| Airport | 25 km |
|---|
Monthly fees
Purchase costs
| Transfer tax | 1 % |
|---|
This is how the buying of your property starts
- Fill out the short form and we will arrange a meeting
- Our representative will contact you without delay and arrage a meeting.
Would you like to know more about this property?
Thank you for your contact request. We'll contact you promptly!