


Search by reference number



Detached house, Marjamäenkatu 14 D
33850 Tampere, Multisilta
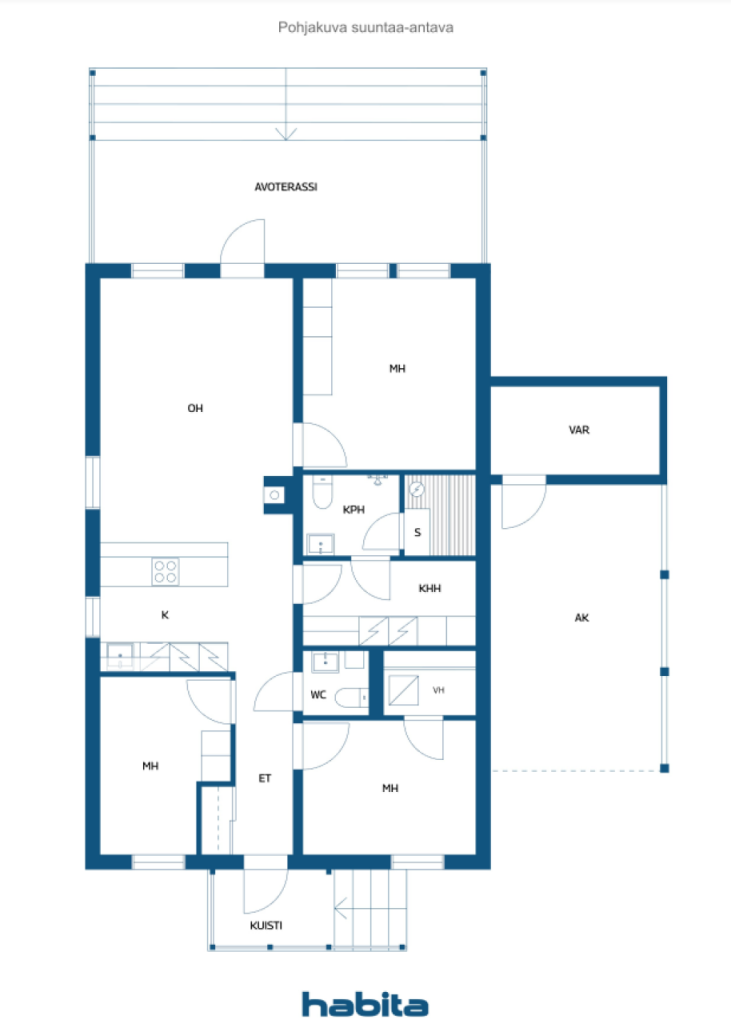
4h, k, et, vh, kph / wc, wc, s, khh, terrace, ak


Welcome to fall in love with this beautiful and well-maintained home built in 2022, where brightness, spaciousness, and functional everyday living meet in a wonderful way. All the rooms of the house are conveniently located on one level, making living easy and effortless. The spacious and bright spaces create a fresh, peaceful, and inviting atmosphere as soon as you step inside. This home has been well cared for, and the overall impression feels finished, cozy, and move-in ready.
The heart of the home is an open kitchen that beautifully connects to the living area. This space brings family and friends together and provides a wonderful setting for both everyday life and celebrations. During winter cold spells, the fireplace adds warmth, atmosphere, and comfort to the home.
On the backyard side, there is a private, peaceful yard area with space for playing, relaxing, and enjoying outdoor activities. A large terrace naturally extends the living space outdoors and offers a superb place for summer days, coffee moments, and social evenings. Services are nearby, yet the home remains in a cozy and tranquil location, providing privacy and peace.
This home is a wonderful combination for someone who values the carefreeness of a relatively new home, bright living, a functional layout, and privacy close to amenities. Come and fall in love!





Selling price
€339,000 (₦505,862,476)
Rooms
4
Bedrooms
3
Bathrooms
1
Living area
93 m²Basic details
| Listing number | 675840 |
|---|---|
| Selling price | €339,000 (₦505,862,476) |
| Rooms | 4 |
| Bedrooms | 3 |
| Bathrooms | 1 |
| Toilets | 2 |
| Bathrooms with toilet | 1 |
| Living area | 93 m² |
| Measurements verified | No |
| Measurements based on | Information given by owner |
| Floor | 1 |
| Residential floors | 1 |
| Condition | Good |
| Vacancy from |
According to contract
Within 2 months from the date of the transaction / as per the agreement |
| Parking | Courtyard parking, Carport |
| Is located on ground level | Yes |
| Spaces |
Bedroom
Bedroom Bedroom Open kitchen Living room Hall Toilet Toilet Bathroom Terrace Sauna Outdoor storage |
| Views | Yard, Backyard, Front yard, Private courtyard, Neighbourhood, Forest, Nature |
| Storages | Cabinet, Walk-in closet, Outdoor storage |
| Telecommunications | Optical fibre internet |
| Floor surfaces | Laminate |
| Wall surfaces | Paint |
| Bathroom surfaces | Tile |
| Kitchen equipments | Induction stove, Refrigerator, Freezer, Cabinetry, Kitchen hood, Dishwasher, Washing machine connection |
| Bathroom equipments | Shower, Radiant underfloor heating, Cabinet, Sink, Toilet seat, Mirrored cabinet |
| Utility room equipments | Washing machine connection |
| Description | 4h, k, et, vh, kph / wc, wc, s, khh, terrace, ak |
Building and property details
| Construction year | 2022 |
|---|---|
| Inauguration | 2022 |
| Floors | 1 |
| Lift | No |
| Roof type | Gable roof |
| Ventilation | Mechanical ventilation |
| Foundation | Concrete |
| Energy certificate class | B, 2018 |
| Heating | Electric heating, Furnace or fireplace heating, Radiant underfloor heating, Air-source heat pump |
| Building materials | Wood |
| Roof materials | Sheet metal |
| Facade materials | Wood |
| Renovations |
Ventilation 2023 (Done) Other 2023 (Done) Yard 2023 (Done) Other 2023 (Done) |
| Common areas | Technical room |
| Property reference number | 837-325-6541-2 |
| Property tax per year |
611.3 €
912,193.9 ₦ |
| Lot area | 505 m² |
| Number of parking spaces | 2 |
| Number of buildings | 1 |
| Terrain | Flat |
| Road | Yes |
| Land ownership | Own |
| Planning situation | Detailed plan |
| Municipality engineering | Water, Sewer, Electricity |
Energy certificate class

Services
| Shopping center | 10 km |
|---|---|
| Grocery store | 1.3 km |
| School | 2.6 km |
| Health center | 9.7 km |
| Hospital | 17.4 km |
| Gym | 2.4 km |
| Kindergarten | 1.2 km |
Public transportation access
| Bus | 0.3 km |
|---|---|
| Tram | 8.9 km |
Monthly fees
| Water | 50.51 € / month (75,372.02 ₦) (estimate) |
|---|---|
| Garbage | 22.06 € / month (32,918.37 ₦) (estimate) |
| Electricity | 128 € / month (191,004.12 ₦) (estimate) |
| Other | 16.41 € / month (24,487.33 ₦) (estimate) |
| Property tax | 611.3 € / year (912,193.9 ₦) |
Purchase costs
| Transfer tax | 3 % |
|---|
This is how the buying of your property starts
- Fill out the short form and we will arrange a meeting
- Our representative will contact you without delay and arrage a meeting.
Would you like to know more about this property?
Thank you for your contact request. We'll contact you promptly!