


Search by reference number



Single-family house, Vaahteratie 3
05200 Rajamäki
Nice house in Rajamäki, own plot


Bright, single-story detached house in Rajamäki's Isokallio, from its previous residents!
Spacious and functional single-story detached house offers 119 m² of living space and a total of 133 m², just the right amount of space for a family or a couple who appreciates spacious everyday living.
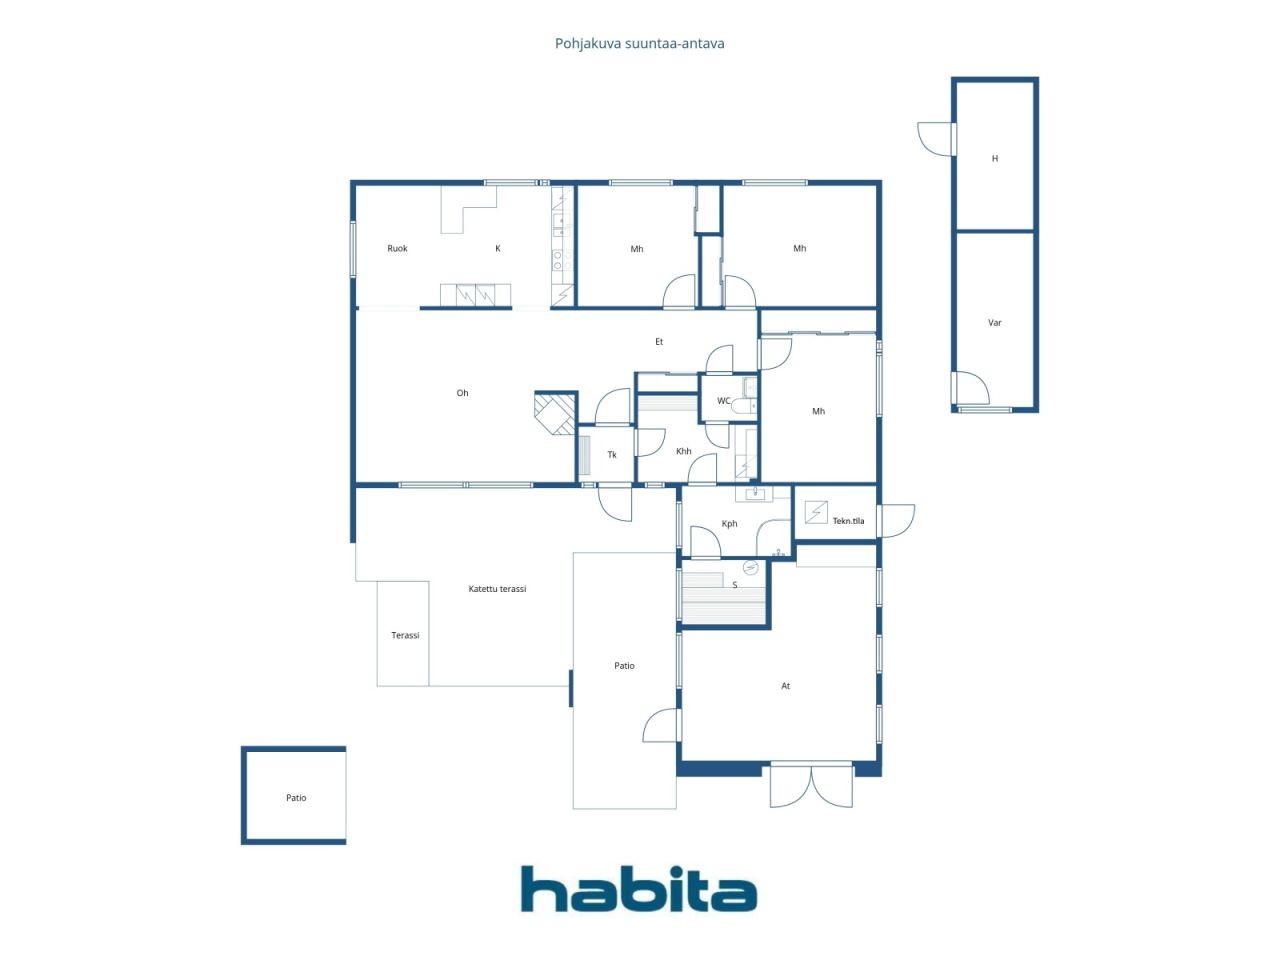
The home features a clear and practical layout: three bedrooms, a bright living room with a fireplace, a kitchen and dining area, a bathroom and sauna, a separate WC, and a utility room with its own entrance to facilitate daily routines.
The kitchen has been renovated and is equipped with, among other things, an induction stove, a separate oven, and a dishwasher. Heating comfort is enhanced by a fireplace and an air heat pump installed in April 2026, which supports water-based radiator heating. Over the years, the house has been well maintained: the roof has been replaced, the bathroom renovated, and interior finishes recently updated. The overall condition is good and move-in ready, but there are also opportunities for further development according to personal needs.
The private 913 m² plot offers a cozy yard for relaxation and leisure activities. The yard area also includes a garage and an outdoor storage shed. The location is excellent: a peaceful environment, good outdoor activity opportunities, and Rajamäki's services, schools, and transportation connections are conveniently nearby.
This home is suitable for you who are looking for a single-story, functional, and well-maintained detached house on your own plot in a quiet residential area.




Selling price
€209,000 (₦315,448,033)
Rooms
4
Bedrooms
3
Bathrooms
1
Living area
111 m²Basic details
| Listing number | 674672 |
|---|---|
| Selling price | €209,000 (₦315,448,033) |
| Rooms | 4 |
| Bedrooms | 3 |
| Bathrooms | 1 |
| Toilets | 1 |
| Bathrooms without toilet | 1 |
| Living area | 111 m² |
| Total area | 137 m² |
| Area of other spaces | 26 m² |
| Measurements verified | No |
| Measurements based on | Information given by owner |
| Floor | 1 |
| Residential floors | 1 |
| Condition | Good |
| Vacancy from | 2 months from the transactions/agreement. Release will be agreed upon in the purchase offer. |
| Parking | Courtyard parking, Parking space with power outlet, Garage |
| Features | Air source heat pump, Fireplace |
| Spaces |
Toilet
Kitchen Living room Outdoor storage Barbecue shelter Terrace Garage Hall Utility room Bathroom Sauna Bedroom |
| Views | Yard, Backyard, Front yard, Inner courtyard, Private courtyard, Neighbourhood, Street, Nature |
| Storages | Cabinet, Outdoor storage |
| Floor surfaces | Laminate, Tile |
| Wall surfaces | Paint |
| Bathroom surfaces | Tile |
| Kitchen equipments | Induction stove, Refrigerator, Freezer, Cabinetry, Kitchen hood, Dishwasher, Separate oven |
| Bathroom equipments | Shower, Radiant underfloor heating, Cabinet, Sink, Shower wall, Mirror |
| Utility room equipments | Washing machine connection |
| Inspections | Condition assessment (5 May 2026) |
| Asbestos survey | The building was built before 1994 and an asbestos survey has not been performed. |
| Description | Spacious house on a flat plot |
| Additional information | Water-circulating underfloor heating in wet rooms (bathroom, sauna, laundry room). |
Building and property details
| Construction year | 1980 |
|---|---|
| Inauguration | 1980 |
| Floors | 1 |
| Lift | No |
| Roof type | Gable roof |
| Ventilation | Natural ventilation |
| Foundation | Ground-supported concrete slab |
| Energy certificate class | D, 2018 |
| Heating | Central water heating, Oil heating, Air-source heat pump |
| Building materials | Wood, Brick |
| Roof materials | Sheet metal |
| Facade materials | Brickwork siding |
| Renovations |
Other 2026 (Done) Flues 2026 (Done) Facade 2023 (Done) Plinth 2020 (Done) Windows 2019 (Done) Outside doors 2019 (Done) Other 2014 (Done) Other 2013 (Done) Roof 2009 (Done) Heating 2009 (Done) |
| Property reference number | 543-401-24-158 |
| Lot area | 913 m² |
| Number of buildings | 1 |
| Terrain | Flat |
| Road | Yes |
| Land ownership | Own |
| Planning situation | Detailed plan |
| Municipality engineering | Water, Sewer, Electricity |
Energy certificate class

Monthly fees
| Water | 25 € / month (37,733.02 ₦) / person (estimate) |
|---|---|
| Electricity | 80 € / month (120,745.66 ₦) |
| Heating | 160 € / month (241,491.32 ₦) (estimate) |
| Garbage | 27 € / month (40,751.66 ₦) (estimate) |
| Other | 100 € / year (150,932.07 ₦) (estimate) |
| Property tax | 401.73 € / year (606,339.42 ₦) (estimate) |
Purchase costs
| Transfer tax | 3 % |
|---|---|
| Contracts | €250 (₦377,330) |
| Notary | €143 (₦215,833) |
| Registration fees | €172 (₦259,603) |
This is how the buying of your property starts
- Fill out the short form and we will arrange a meeting
- Our representative will contact you without delay and arrage a meeting.
Would you like to know more about this property?
Thank you for your contact request. We'll contact you promptly!