


Search by reference number



Villa adosada, Yrjö Saarelan tie 3
90650 Oulu, Saarela
3 bedroom semi-detached house


Welcome to the beloved Saarela district!
Surrounded by a private and spacious yard, this beautiful and airy semi-detached home has been carefully updated over the years to meet modern living standards.
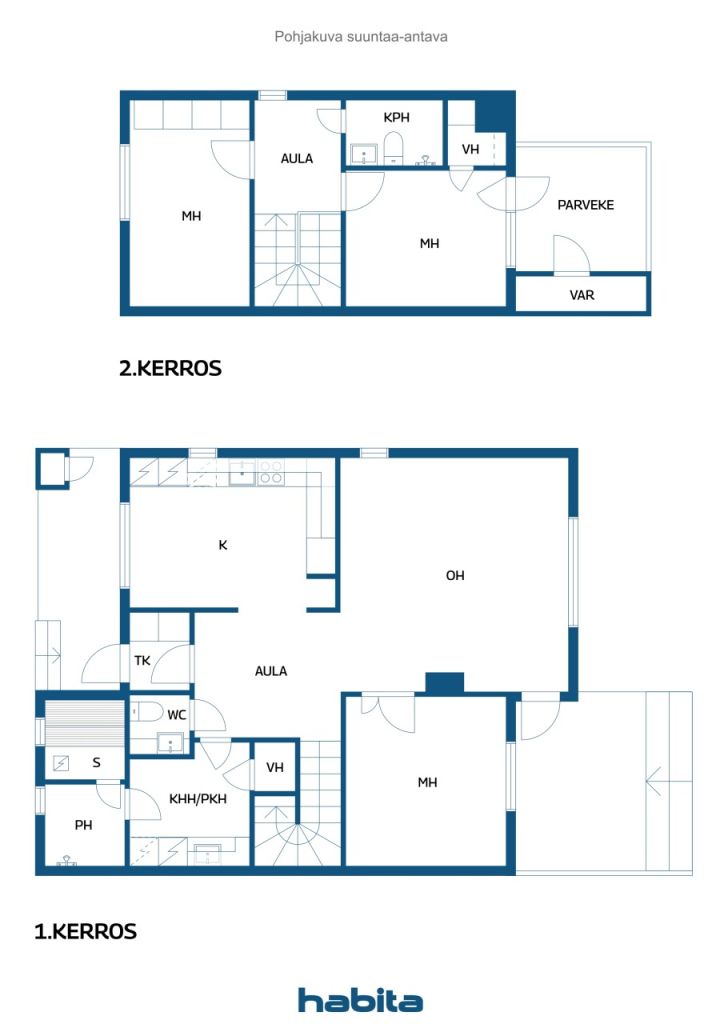
The home offers three generously sized bedrooms, two of which are located upstairs. The large kitchen provides excellent space for cooking and shared family meals, while the stunning living room features a soaring ceiling that creates an exceptional sense of openness and natural light. A heat-storing fireplace and an air-source heat pump help reduce heating costs during the colder months.
This property presents wonderful opportunities for gardening enthusiasts thanks to its large yard. A glazed terrace and an extensive outdoor deck offer perfect spaces for relaxing and enjoying the fresh air. The upstairs bedroom also provides access to a large private balcony.
The home includes three parking spaces: an insulated garage and two outdoor parking spaces. Excellent storage facilities complete the package.
The housing company is well maintained and situated on its own plot. No monthly maintenance charges are collected, and each unit is responsible for its own expenses, allowing for exceptionally affordable living costs.
Saarela is a highly sought-after and green residential area located along the banks of the Oulujoki River. A nearby beach and floating sauna provide year-round opportunities to enjoy the river and outdoor lifestyle.
Please note that the property has a false plinth (crawl-space wall) structure that requires a corrective foundation repair ("shoeing" renovation). This has been taken into account in the asking price. A repair quotation is available from the agent upon request.


Precio de venta no comprometido
EUR 169,900 ($3,446,102)
Habitaciones
4
Dormitorios
3
Baños
2
Util
109 m²Detalles básicos
| Número de listado | 677060 |
|---|---|
| Precio de venta no comprometido | EUR 169,900 ($3,446,102) |
| Precio de venta | EUR 169,900 ($3,446,102) |
| Habitaciones | 4 |
| Dormitorios | 3 |
| Baños | 2 |
| Baños | 1 |
| Baños con inodoro | 1 |
| Util | 109 m² |
| Medidas verificadas | No |
| Medidas basadas en | Artículos de asociación |
| Suelo | 1 |
| Plantas en edificio | 2 |
| Estado | Satisfactorio |
| Aparcamiento | Aparcamiento en patio, Garaje |
| Características | Bomba de aire caliente, Chimenea, Caldera |
| Espacios |
Dormitorio
Cocina Baño Salón Recibidor Aseo Balcón acristalado Terraza acristalada Sauna Cochera Jacuzzi al aire libre Cuarto de servicio |
| Vistas | Jardin privado, Vecinos |
| Almacenamientos | Vitrina, Almacenamiento al aire libre |
| Telecomunicaciones | Televisión por cable |
| Materiales de suelos | Parquet, Azulejo |
| Superficies de pared | Pintura |
| Materiales de baño | Azulejos |
| Electrodomésticos | Vitrocerámica, Frigorífico, Frigorífico, Armarios, Campana, Lavavajillas, Conexión para lavadora |
| Equipamiento de baño | Duscha, Suelo radiante, Ducha-bidé, Vitrina, Baño, Pared de ducha, Inodoro, Calentador de agua, Vitrina con espejo |
| Equipamiento del cuarto de servicio | Conexión para lavadora, Baño |
| Inspecciones |
Revisión de estado
(25 ago 2026) Revisión de estado (10 ago 2018) |
| Inspección de amianto | El edificio fue construido antes de 1994 y no se ha realizado una inspección de amianto. |
| Comparticiones | 5936 – 11869 |
| Descripción | 4rooms, kitchen,utility room, 2 bathrooms,toilet,garage |
Detalles de la propiedad y construcción
| Año de construcción | 1992 |
|---|---|
| Inauguración | 1992 |
| Plantas | 2 |
| Ascensor | No |
| Tipo de tejado | Tejado a dos aguas |
| Ventilación | Ventilación mecánica |
| Clase de certificado energético | D , 2018 |
| Calefacción | Calefacción eléctrica, Calefacción con chimenea o caldera, Calefacción por suelo térmico, Bomba de calor de aire, Techo radiante |
| Materiales de construcción | Madera |
| Materiales del tejado | Chapa metálica |
| Reformas |
Otros 2026 (Listo), Renewal of sealants around roof penetrations. Repairs to deteriorated sections of the boundary fence. A Maintenance Needs Assessment has been prepared in accordance with housing company requirements. Otros 2024 (Listo), Garage door seals replaced. Parking area paved. Otros 2014 (Listo), Enhancement of garage floor slopes to improve drainage. Otros 2012 (Listo), Boundary fence renewed. Additional snow guards installed on the front side of the building. Techo 2003 (Listo), Renewal of the roof sheet metal coating. Fachada 2002 (Listo), Painting of the wooden exterior walls. |
| Impuesto de Bienes Inmuebles anual |
370.93 €
7,523.62 $ |
| Gerente | Mikko Mäläskä |
| Información de contacto del gerente | mikko.malaska@outlook.com |
| Mantenimiento | Omatoiminen. (3A parittomat viikot, 3B parilliset viikot) |
| Área de parcela | 1079 m² |
| Número de plazas de aparcamiento | 4 |
| Número de edificios | 2 |
| Terreno | Piso |
| Calle | Si |
| Titularidad de los terrenos | Está en propiedad |
| Situación de planificación | Plan detallado |
| Ingeniería municipal | Agua, Alcantarilla, Electricidad |
Clase de certificado energético

Detalles de la cooperativa de viviendas
| Nombre de cooperativa de viviendas | Asunto Oy Yrjö Saarelantie 3 |
|---|---|
| Número de comparticiones | 11,869 |
| Candidad de apartamentos en edificio | 2 |
| Superficies de apartamentos | 118 m² |
| Derecho de redención | Si |
Cuotas mensuales
| Electricidad |
134 € / mes (2,717.94 $)
(estimación)
The current owner's electricity consumption has averaged approximately 14,000 kWh per year. Based on an estimated total electricity cost of €0.11/kWh (including transmission charges) and a monthly fixed fee of €6, the annual electricity cost is approximat |
|---|---|
| Basura |
24 € / mes (486.79 $)
(estimación)
The current owner's waste management costs include biowaste collection. Actual costs may vary depending on the owner's chosen waste collection service agreement and recycling habits. |
| Agua |
40 € / mes (811.32 $)
(estimación)
The owner's annual water consumption has been approximately 117 m³. Based on Oulu Water's usage charge of €4.09/m³, the corresponding annual water cost is approximately €479. |
| Seguro |
286.95 € / año (5,820.24 $)
Annual property insurance cost for Apartment 3B. |
| Otros |
28.7 € / año (582.13 $)
Stormwater fee attributable to Apartment 3B. |
| Telecomunicaciones | 92.52 € / año (1,876.59 $) |
Costes de adquisición
| Impuesto de transferencia | 1.5 % |
|---|---|
| Tasas de registro | EUR 92 ($1,866) |
Así comienza la compra de su propiedad
- Rellene el breve formulario y concertaremos una reunión.
- Nuestro representante se comunicará con usted sin demora y concertará una reunión.
¿Le gustaría saber más sobre esta propiedad?
Gracias por su solicitud de contacto. ¡Nos pondremos en contacto con usted lo antes posible!