


Search by reference number



Semi-detached house, Avenida de Ayyo, Hotel Royal Hideaway Corales Villas
38670 Costa Adeje Teneriffa, Barranco de las Torres
Royal Hideaway two-bedroom villa with private pool


Set within Royal Hideaway Corales Villas 5*GL in La Caleta, this elegant single-level villa combines contemporary architecture, privacy and five-star hotel living.
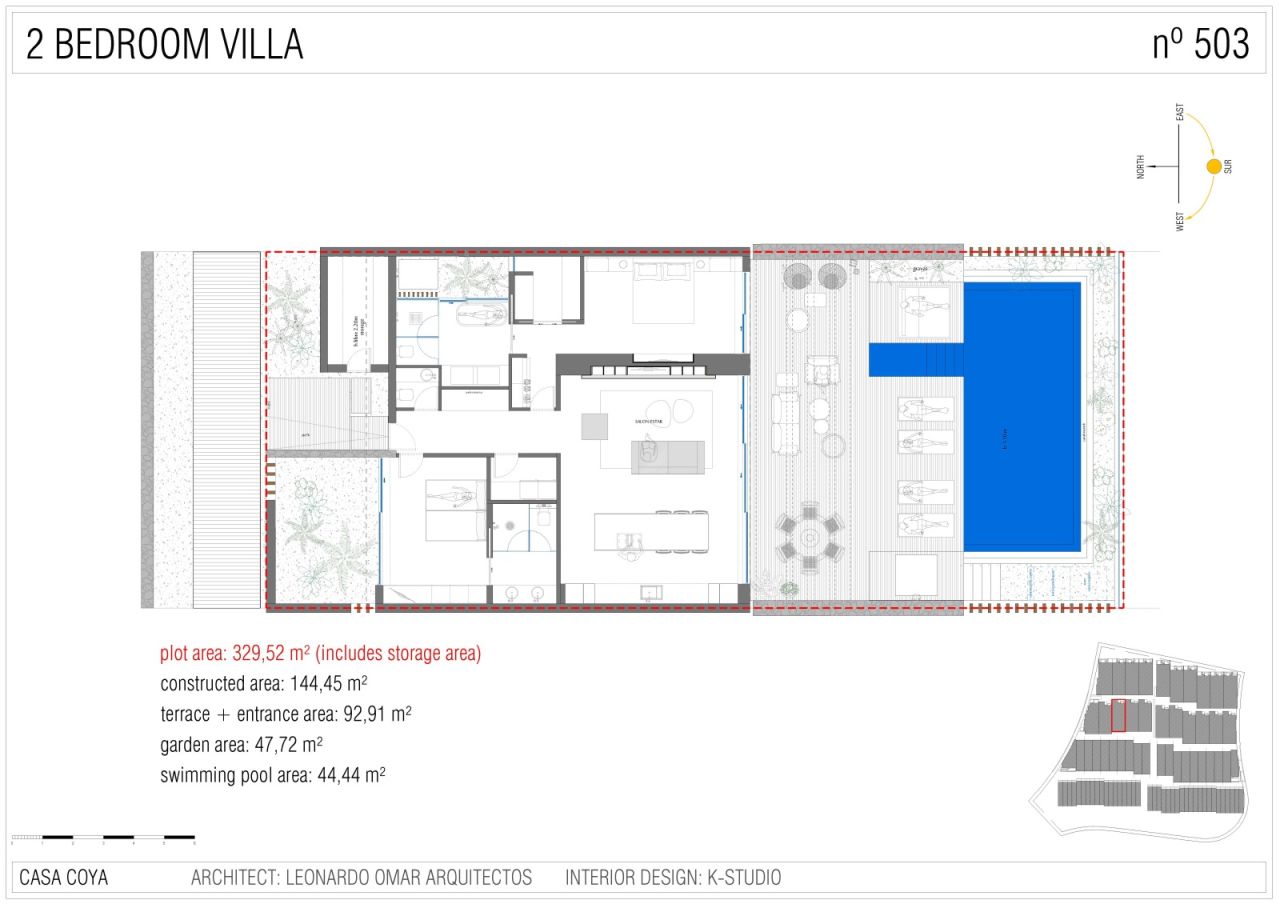
The bright open-plan living and dining area connects directly with the terrace and landscaped garden. A modern, fully equipped kitchen with island is integrated into the main living space.
The villa offers two bedrooms and two complete bathrooms. The main suite occupies a separate wing and includes walk-in wardrobes, an en-suite bathroom with bathtub, shower and toilet, and a private outdoor shower. The guest bedroom opens directly onto its own garden area and includes fitted wardrobes and a bathroom with double sinks, shower and toilet.
Outside, a generous terrace provides separate areas for dining, relaxing and sunbathing. The private swimming pool and landscaped garden create a peaceful setting for enjoying Tenerife’s year-round climate and panoramic Atlantic views. The property also includes a separate storage room, laundry facilities, individual air conditioning and a parking space.
The villa forms part of a five-star Grand Luxury hotel managed by Barceló Hotel Group. Owners may use the property privately for up to 180 days per year. When it is not in private use, it participates in the professionally managed hotel rental programme.
Private subletting by the owner is not permitted, and the furniture, interior design and equipment must be maintained in accordance with the hotel’s standards.
Open house: 14 Oct 2026
14:00 – 15:30
https://signup.reyesproperty.es/corales-villas-showcase
Royal Hideaway Corales Villas



Selling price
€2,050,000
Rooms
3
Bedrooms
2
Bathrooms
2
Living area
144.5 m²Basic details
| Listing number | 678200 |
|---|---|
| Selling price | €2,050,000 |
| Rooms | 3 |
| Bedrooms | 2 |
| Bathrooms | 2 |
| Toilets | 3 |
| Bathrooms with toilet | 2 |
| Living area | 144.5 m² |
| Total area | 329.5 m² |
| Area of other spaces | 185.1 m² |
| Description of living spaces | Bright single-level villa with an open-plan living and dining area, a modern fully equipped kitchen with island, two bedrooms and two complete bathrooms. The main bedroom occupies a separate wing and includes walk-in wardrobes, an en-suite bathroom with bathtub, shower and toilet, and a private outdoor shower. The guest bedroom has fitted wardrobes, direct access to its own garden area and a bathroom with double sinks, shower and toilet. |
| Description of other spaces | The outdoor accommodation includes a generous terrace and entrance area, a landscaped private garden and a private swimming pool. The terrace is arranged with dining, lounge and sunbathing areas. The property also includes a separate external storage room, a laundry area and a private parking space. |
| Area description | The property has a plot area of 329.52 m² and a constructed area of 144.45 m². The individual marketing figures include 92.91 m² of terrace and entrance space, a 45.44 m² private swimming pool, 47.72 m² of garden and a 9.26 m² external storage room. |
| Measurements verified | Yes |
| Measurements based on | Articles of association |
| Floor | 5 |
| Residential floors | 1 |
| Condition | Good |
| Vacancy from | Possession is available by agreement and remains subject to the existing hotel management and rental-operation arrangements. |
| Parking | Parking space, Electric car charging point |
| Leisure residence | Yes |
| Features | Furnished, Air-conditioning, Double glazzed windows, Air source heat pump, Heat recovery |
| Spaces |
Terrace
(South) : Spacious outdoor area divided into dining, lounge and sunbathing zones, with a partially shaded section. Patio (North) : Garden connected to the guest bedroom. Swimming pool (South) : Private in-ground swimming pool surrounded by terrace and relaxation areas. Utility room (South) : Practical laundry area equipped with a washing machine and dryer. Outdoor storage (Southwest) : Separate external storage room suitable for personal belongings. |
| Views | Garden, Neighbourhood, City, Mountains, Sea, Swimming pool |
| Storages | Walk-in closet, Closet/closets |
| Telecommunications | TV, Digital TV, Satellite TV, Internet, Optical fibre internet, Antenna |
| Floor surfaces | Ceramic tile |
| Wall surfaces | Paint |
| Bathroom surfaces | Ceramic tile |
| Kitchen equipments | Oven, Induction stove, Freezer refrigerator, Cabinetry, Kitchen hood, Dishwasher, Separate oven, Microwave |
| Bathroom equipments | Shower, Bathtub, Cabinet, Sink, Shower wall, Toilet seat, Mirror |
| Utility room equipments | Washing machine, Drying drum |
| Description | Two-bedroom villa with private pool |
| Additional information | The property is privately owned while forming part of the Royal Hideaway Corales Villas hotel operation. Owners benefit from professional hotel management and may use the villa privately for up to 180 days per year. During periods when the villa is not used by the owner, it participates in the Barceló hotel rental programme. The owner receives the corresponding share of the rental income generated through the hotel operation. Private rental or subletting outside the hotel programme is not permitted. |
| Links |
Building and property details
| Construction started | 2019 |
|---|---|
| Construction year | 2025 |
| Inauguration | 2025 |
| Floors | 1 |
| Lift | Yes |
| Roof type | Flat roof |
| Ventilation | Mechanical ventilation |
| Foundation |
Concrete
Reinforced-concrete foundations and structure. |
| Energy certificate class | B |
| Heating | Air-water heat pump |
| Building materials | Concrete |
| Facade materials |
Concrete, Plaster, Stone, Glass Rendered concrete façade with stone and glass elements and aluminium-framed double-glazed windows. |
| Common areas | Sauna, Lobby, Gym, Swimming pool, Garage, Parking hall, Restaurant |
| Manager | Barceló Hotel Group |
| Terrain | Gentle slope |
| Road | Yes |
| Land ownership | Rental |
| Planning situation | Detailed plan |
| Municipality engineering | Water, Sewer, Electricity |
Energy certificate class

Services
| Shopping center |
|---|
Monthly fees
| Maintenance | 2,632 € / year (estimate) |
|---|---|
| Garbage | 152 € / year (estimate) |
| Property tax | 1,350 € / year |
| Insurance | 320 € / year (estimate) |
| Other |
450 € / year
(estimate)
Reserve fund of community of owners |
Purchase costs
| Transfer tax |
6.5 %
(Estimate) The 2026 Canary Islands legislation confirms a general 6.5% ITP rate for transfers of real estate. |
|---|
This is how the buying of your property starts
- Fill out the short form and we will arrange a meeting
- Our representative will contact you without delay and arrage a meeting.
Would you like to know more about this property?
Thank you for your contact request. We'll contact you promptly!