


Search by reference number



Condominium, Teollisuuskatu 32
00520 Helsinki, Konepaja
A high-quality and adaptable home in Konepaja


Available spacious three-room apartment with sauna in the popular Konepaja area in Vallila, Helsinki. The apartment combines space, excellent condition, and high-quality materials.
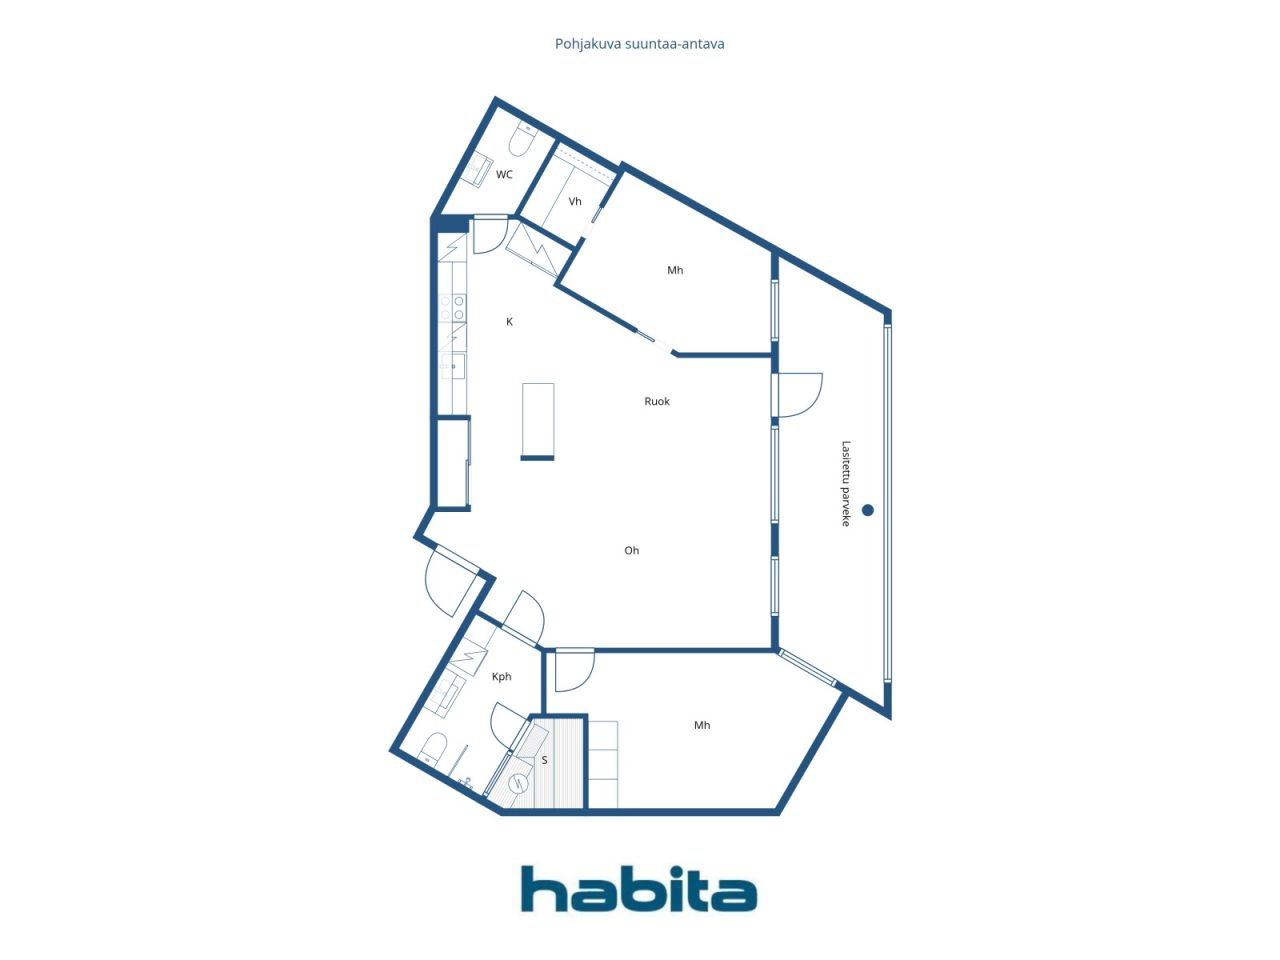
The layout is currently spacious but also offers flexibility for future needs. During construction, one bedroom was omitted, and it is possible to restore the apartment to a three-bedroom home. This opportunity makes the apartment an attractive option, for example, for a family or for someone seeking space for a home office or hobby room.
Beautiful parquet floors and a high-quality Puustelli kitchen with an island and Siemens appliances create a stylish and timeless overall impression. The kitchen seamlessly connects to a spacious living area, which provides ample space for cooking, dining, and socializing.
A definite highlight of the apartment is the approximately 17 m² glazed balcony, which functions as an almost extra room from late spring to autumn. The spacious balcony can accommodate both a dining set and a lounge area – the perfect place for morning coffee and summer evenings.
The housing company, Asunto Oy Helsingin Teodor, was completed in 2021. It is located on a voluntary leasehold land, and the current redemption price for the share of the land is approximately €84,509 (+ redemption costs).
Konepaja offers the best of city life. The area features restaurants, a cinema, and diverse music, culture, and sports services. Pasila station and the comprehensive services of Mall of Tripla are within walking distance. Excellent transportation connections and good outdoor opportunities crown this home.
Arrange your own viewing time.
Additional information about the property: www.habita.com/kohde/677138





Unencumbered selling price
€485,000
Rooms
3
Bedrooms
2
Bathrooms
1
Living area
88.5 m²Basic details
| Listing number | 677138 |
|---|---|
| Unencumbered selling price | €485,000 |
| Selling price | €485,000 |
| Rooms | 3 |
| Bedrooms | 2 |
| Bathrooms | 1 |
| Toilets | 1 |
| Bathrooms with toilet | 1 |
| Living area | 88.5 m² |
| Measurements verified | No |
| Measurements based on | Articles of association |
| Floor | 3 |
| Residential floors | 1 |
| Condition | Good |
| Vacancy from | 2 months from the date of the transaction |
| Parking | Street parking |
| Spaces |
Open kitchen
Bedroom Bedroom Bathroom Sauna Toilet Walk-in closet Living room (South) Glazed balcony (South) |
| Views | Neighbourhood, City |
| Storages | Walk-in closet, Closet/closets, Basement storage base |
| Telecommunications | Cable TV, Cable internet |
| Floor surfaces | Parquet |
| Wall surfaces | Paint |
| Bathroom surfaces | Tile |
| Kitchen equipments | Induction stove, Refrigerator, Freezer, Cabinetry, Kitchen hood, Dishwasher, Separate oven, Microwave |
| Bathroom equipments | Shower, Washing machine connection, Underfloor heating, Space for washing machine, Bidet shower, Cabinet, Sink, Shower wall, Toilet seat, Mirrored cabinet |
| Shares | 10196 - 11080 |
| Description | 3rooms, open kitchen, bathroom/WC, sauna, separate WC, and glazed balcony |
Building and property details
| Construction year | 2021 |
|---|---|
| Inauguration | 2021 |
| Floors | 5 |
| Lift | Yes |
| Roof type | Flat roof |
| Ventilation | Mechanical ventilation |
| Energy certificate class | B, 2018 |
| Heating | District heating, Central water heating, Radiator |
| Building materials | Concrete |
| Roof materials | Bitumen-felt |
| Facade materials | Brickwork siding |
| Renovations |
Roof 2026 (Upcoming) Renovation plan 2026 (Done) Ventilation 2026 (Done) Common areas 2021 (Done) Other 2021 (Done) |
| Common areas | Equipment storage, Storage, Sauna, Club room, Laundry room |
| Manager | Fluxio Isännöinti Oy/ Pasi Toivio |
| Manager's contact info | Asiakaspalvelu@fluxio.fi, p.010 339 0533 |
| Maintenance | Kiinteistöhuolto. |
| Lot area | 972 m² |
| Number of buildings | 1 |
| Terrain | Flat |
| Road | Yes |
| Land ownership | Rental |
| Land owner | Ålandsbanken Lunastustontti I Ky |
| Rent per year | 35,274.48 € |
| Rental contract ends | 09 Jun 2049 |
| Planning situation | Detailed plan |
| Municipality engineering | Water, Sewer, Electricity, District heating |
Energy certificate class

Housing cooperative details
| Housing cooperative name | Asunto Oy Helsingin Teodor |
|---|---|
| Number of shares | 19,655 |
| Number of dwellings | 34 |
| Area of dwellings | 1956 m² |
| Right of redemption | Yes |
Services
| Shopping center | 0.5 km |
|---|---|
| Health club | 1.2 km |
| Health club | 1.1 km |
| Grocery store | 0.4 km |
Public transportation access
| Train | 0.6 km |
|---|---|
| Bus | 0.2 km |
| Tram | 0.2 km |
Monthly fees
| Maintenance | 398.25 € / month |
|---|---|
| Other |
371.7 € / month
ground rent charge |
| Water |
18 € / month
Vesivastike-ennakko. Veden tasaushinnat: Kylmä 4,67€ / m³ Lämmin 12,06€ / m³ |
Purchase costs
| Transfer tax |
1.5 %
Paid at the closing. |
|---|---|
| Registration fees |
€92 (Estimate) Cost by the National Land Survey of Finland, or as charged by the bank. |
This is how the buying of your property starts
- Fill out the short form and we will arrange a meeting
- Our representative will contact you without delay and arrage a meeting.
Would you like to know more about this property?
Thank you for your contact request. We'll contact you promptly!