


Search by reference number



Semi-detached house, Kätkänlenkki 14
99130 Sirkka, Levi
Log-built semi-detached apartment in Levi


Prestigious Log-Built Apartment in Levi's Sought-After Kätkä Area
Located in the highly regarded Kätkä area of Levi, this high-quality and well-equipped apartment is part of a semi-detached log chalet and is within walking distance of Levi village center. Crafted from impressive solid deadwood pine logs (kelo), the property offers an authentic Lapland atmosphere combined with modern comfort.
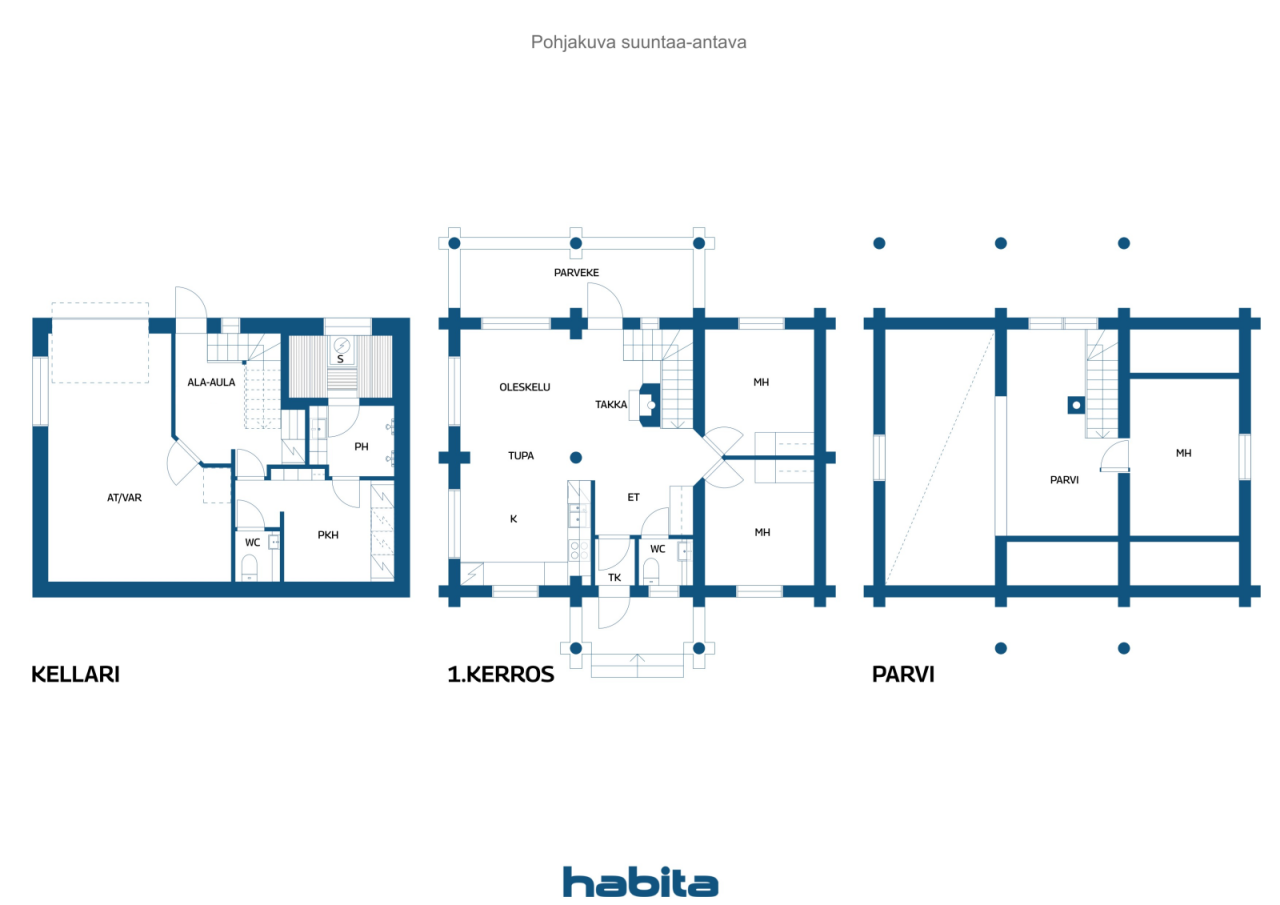
The apartment is arranged over three levels. The lower ground floor features a spacious heated garage with an electric overhead door, a utility room, and a private sauna area. The main floor comprises an open-plan living room and kitchen, two bedrooms, an entrance vestibule, a hallway, and a separate toilet. On the upper floor, there is a loft area and an additional bedroom.
Residents also have access to a traditional outdoor barbecue hut (kota), shared by the housing company. The renowned cross-country ski trails of Kätkä are just a short stroll away.
What truly makes this property special is its combination of an excellent location close to Levi's services, the prestige of the Kätkä area, the warm ambiance created by the massive log construction, and the surrounding natural beauty of Lapland.
The apartment has been used exclusively by the owner and has therefore remained in very good condition throughout, with well-preserved interior surfaces and finishes.




Unencumbered selling price
€725,000
Rooms
4
Bedrooms
3
Bathrooms
1
Living area
106 m²Basic details
| Listing number | 676984 |
|---|---|
| Unencumbered selling price | €725,000 |
| Selling price | €694,240 |
| Share of liabilities | €30,760 |
| Share of liabilities can be paid off | Yes |
| Rooms | 4 |
| Bedrooms | 3 |
| Bathrooms | 1 |
| Toilets | 2 |
| Bathrooms without toilet | 1 |
| Living area | 106 m² |
| Total area | 139 m² |
| Area of other spaces | 33 m² |
| Description of living spaces | Open-plan living room and kitchen + 3 bedrooms + sauna area + loft + 2 rest rooms |
| Description of other spaces | Garage + two storage rooms |
| Area description | According to the building plans dated 2 May 2008, the apartment has a floor area of 106 m². The areas of the other spaces are: garage 27 m² and storage rooms 6 m². |
| Measurements verified | No |
| Measurements based on | Building plan |
| Floor | 1 |
| Residential floors | 3 |
| Condition | Good |
| Parking | Courtyard parking, Garage |
| Leisure residence | Yes |
| Features | Furnished, Triple glazzed windows, Fireplace, Boiler |
| Spaces |
Kitchen-livingroom
: A spacious room with a high ceiling, where windows on three walls flood the space with natural light, while the fireplace creates a warm and inviting atmosphere. Bedroom : There are three bedrooms, two of which are located on the entrance level. The upstairs bedroom accommodates up to four people and has been divided into separate areas with a wardrobe. In total, the property offers sleeping accommodation for 8–10 guests. Den : Upstairs, there is a cozy lounge area with a sofa bed, providing additional sleeping accommodation. Toilet : There are two separate WCs, one located on the main floor and the other adjacent to the sauna area. Bathroom : The bathroom is equipped with two showers. Sauna : Electric sauna Garage : A spacious heated garage with room for both a car and a couple of snowmobiles. Outdoor storage : An outdoor storage unit and a separate woodshed provide additional storage space. Residents also have access to a shared barbecue hut (kota), ideal for gathering and enjoying the atmosphere by an open fire. |
| Storages | Cabinet, Outdoor storage |
| Telecommunications | Antenna |
| Floor surfaces | Parquet, Tile |
| Wall surfaces | Log, Paint |
| Bathroom surfaces | Tile |
| Kitchen equipments | Ceramic stove, Freezer refrigerator, Cabinetry, Kitchen hood, Dishwasher, Microwave |
| Bathroom equipments | Shower, Underfloor heating, Cabinet, Sink, Mirror |
| Utility room equipments | Drying cabinet |
| Shares | 41-80 |
Building and property details
| Construction year | 2009 |
|---|---|
| Inauguration | 2009 |
| Floors | 3 |
| Lift | No |
| Roof type | Gable roof |
| Ventilation | Mechanical ventilation |
| Foundation | Concrete |
| Energy certificate class | Energy certificate is not required by law |
| Heating | Electric heating, Radiator, Underfloor heating, Air-source heat pump |
| Building materials | Concrete, Log |
| Roof materials | Felt |
| Facade materials | Wood, Plaster |
| Common areas | Garbage shed |
| Property reference number | 261-409-33-109 |
| Manager | Juhani Isoniemi, hallituksen puheenjohtaja |
| Manager's contact info | 0400457666 |
| Maintenance | omatoiminen, lumityöt ulkoistettu |
| Lot area | 1764 m² |
| Number of parking spaces | 4 |
| Number of buildings | 2 |
| Terrain | Gentle slope |
| Road | Yes |
| Land ownership | Own |
| Planning situation | Detailed plan |
| Building rights | 250 m² |
| Municipality engineering | Water, Sewer, Electricity |
Housing cooperative details
| Housing cooperative name | Kiinteistö Oy Kätkäilevi III |
|---|---|
| Year of foundation | 2002 |
| Number of shares | 80 |
| Number of dwellings | 2 |
| Area of dwellings | 212 m² |
| Right of redemption | No |
Services
| Grocery store | 0.9 km |
|---|---|
| Restaurant | 0.6 km |
| Skiing |
1.1 km https://www.levi.fi/laskettelu-ja-hiihto/rinteet-ja-hissit/ |
| Golf |
6 km https://levigolf.fi/ |
Public transportation access
| Airport |
15 km https://www.finavia.fi/fi/lentoasemat/kittila |
|---|
Monthly fees
| Electricity | 2,643 € / year (estimate) |
|---|---|
| Maintenance | 318 € / month |
| Charge for financial costs | 1,986 € / month |
Purchase costs
| Transfer tax | 1.5 % |
|---|
This is how the buying of your property starts
- Fill out the short form and we will arrange a meeting
- Our representative will contact you without delay and arrage a meeting.
Would you like to know more about this property?
Thank you for your contact request. We'll contact you promptly!