


Search by reference number



Single-family house, Malmarintie 18
01380 Vantaa, Hakkila


Please contact the sales representative for further details on this property.
Open house: 09 Jul 2026
17:45 – 18:15





Selling price
€449,000
Rooms
5
Bedrooms
3
Bathrooms
2
Living area
146 m²Basic details
| Listing number | 676101 |
|---|---|
| Selling price | €449,000 |
| Rooms | 5 |
| Bedrooms | 3 |
| Bathrooms | 2 |
| Toilets | 2 |
| Bathrooms with toilet | 1 |
| Bathrooms without toilet | 1 |
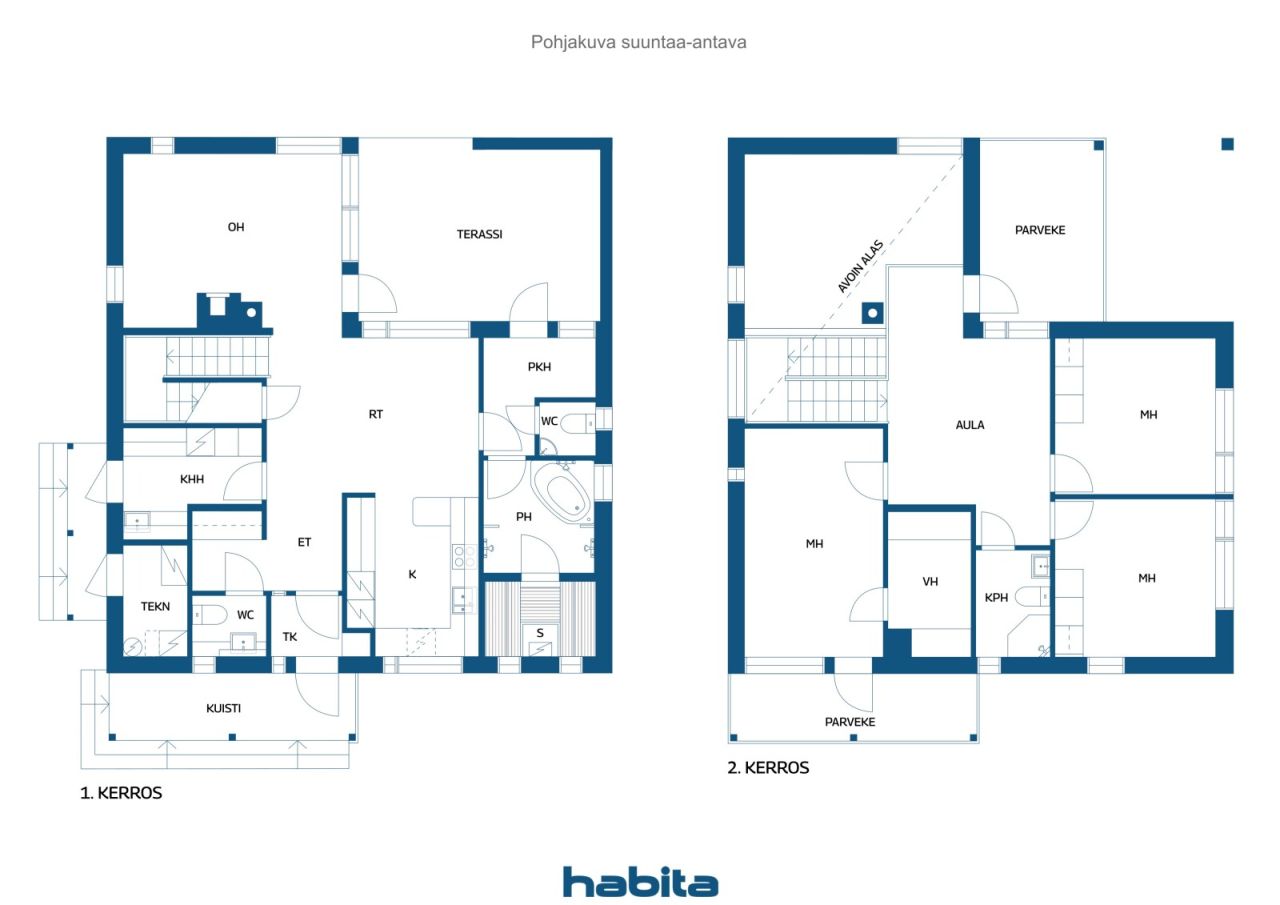
| Living area | 146 m² |
| Total area | 180.1 m² |
| Area of other spaces | 34.1 m² |
| Measurements verified | No |
| Measurements based on | Building plan |
| Floor | 1 |
| Residential floors | 2 |
| Condition | Good |
| Vacancy from | According to contract |
| Parking | Courtyard parking, Electric car charging point |
| Features | Central vacuum cleaner, Air source heat pump, Heat recovery, Fireplace, Boiler |
| Spaces |
Living room
Kitchen Bedroom Sauna Bathroom Toilet Utility room Walk-in closet Terrace Balcony |
| Views | Private courtyard, Neighbourhood, Street, Forest, Nature |
| Storages | Cabinet, Walk-in closet |
| Telecommunications | Optical fibre internet, Antenna |
| Floor surfaces | Laminate, Tile |
| Wall surfaces | Paint |
| Bathroom surfaces | Tile |
| Kitchen equipments | Ceramic stove, Refrigerator, Freezer, Cabinetry, Kitchen hood, Dishwasher, Separate oven |
| Bathroom equipments | Shower, Radiant underfloor heating, Jacuzzi, Bidet shower, Cabinet, Sink, Shower wall, Toilet seat, Mirror |
| Utility room equipments | Washing machine connection, Washing machine, Drying drum, Sink |
| Inspections | Condition assessment (22 Mar 2026) |
Building and property details
| Construction year | 2009 |
|---|---|
| Inauguration | 2009 |
| Floors | 2 |
| Lift | No |
| Roof type | Gable roof |
| Ventilation | Mechanical ventilation |
| Foundation | Ground-supported concrete slab |
| Energy certificate class | B, 2018 |
| Heating | Geothermal heating, Furnace or fireplace heating, Radiant underfloor heating |
| Building materials | Wood |
| Roof materials | Sheet metal |
| Facade materials | Timber cladding |
| Renovations |
Heating 2026 (Done), Controller unit of the ground source heat pump replaced, 2025 Underfloor heating temperatures measured, 2024 Thermostats upgraded to digital (5 units) New electric heating element installed in the ground source heat pump and the unit serviced Other 2026 (Done), Leak detectors installed at water points Kitchen faucet replaced; new outdoor tap for garden hose installed; bidet shower head installed in sauna WC, 2025 Carbon monoxide detector replaced; 6 leak detectors installed; smoke detectors replaced (3 in bedrooms and 1 in the utility room) Kitchen drain opened and flushed; new dishwasher drain hose installed and secured; chromed adapter under the sink replaced with a new one; water supply connection renewed, 2023 Built-in oven replaced, 2022 Gas struts in the fireplace replaced, 2020 Terraces and balconies oiled, 2018 Dishwasher replaced, 2017 Refrigerator and freezer replaced Renovation plan 2026 (Upcoming), Recommendations from the condition inspection Ventilation 2025 (Done), Ventilation ducts and the range hood cleaned; airflows adjusted and measured, 2017 Air-source heat pump (for cooling) installed Telecommunications 2025 (Done), Antenna amplifier replaced; Elisa fiber-optic connection installed Electricity 2025 (Done), Nine quadruple power outlets installed in the bedrooms, 2023 Light switches repaired; LED transformers installed for halogen lights and all bulbs replaced with LED bulbs; utility room worktop lighting upgraded to LED, 2021 Outdoor lighting twilight switch replaced, 2020 Mains-powered smoke detectors replaced; new components installed for light switches in the utility room, sauna WC, and upstairs WC Flues 2025 (Done), Chimney sweeping, 09/2025 Facade 2025 (Done), Exterior wall repaired due to woodpecker damage; roof ladders installed Roof 2025 (Done), New eaves installed on the front side, 2021 Roof cleaned, 2015 New snow guards installed and chimney reflashed; one roof seam covered with a new metal sheet, with the original seam underneath Parking 2023 (Done), Electric car charging station installed Sewers 2022 (Done), Eavestrough drain openings cleared Water pipes 2021 (Done), Water meter replaced Yard 2021 (Done), Thuja hedge planted in the backyard |
| Property reference number | 92-64-15-7 |
| Encumbrances | The mortgage deed, valued at €300,000, will be delivered to the buyer free of encumbrances. |
| Lot area | 776 m² |
| Number of parking spaces | 3 |
| Number of buildings | 1 |
| Terrain | Flat |
| Road | Yes |
| Land ownership | Own |
| Planning situation | Detailed plan |
| Municipality engineering | Water, Sewer, Electricity |
Energy certificate class

Services
| Grocery store | 0.5 km |
|---|---|
| Shopping center | 0.7 km |
| School | 1.8 km |
| Kindergarten | 1.3 km |
| Beach | 4 km |
Public transportation access
| Bus | 0.5 km |
|---|
Monthly fees
| Property tax | 750 € / year |
|---|---|
| Electricity | 106 € / month (estimate) |
| Water | 50 € / month (estimate) |
Purchase costs
| Transfer tax | 3 % |
|---|---|
| Contracts | €25 |
This is how the buying of your property starts
- Fill out the short form and we will arrange a meeting
- Our representative will contact you without delay and arrage a meeting.
Would you like to know more about this property?
Thank you for your contact request. We'll contact you promptly!