


Пребарувајте по референтен број



Градска куќа, Ivane Meskhi
6000 Batumi
4 Bedroom house in Batumi with Exclusive Amenities


Comfort Houses by Batumi Villas is a modern 2 and 3 level townhouses residential complex under construction, offering a new standard of residential comfort in Batumi.
The project harmoniously blends Mediterranean-inspired exterior architecture with Scandinavian interior aesthetics — clean lines, natural light, 3-meter ceiling heights on the first and second floors.
This particular townhouse features 144m² of interior living space distributed across two levels, complemented by a 46 m² private backyard, bringing the total private area to approximately 190m² of personal living environment.
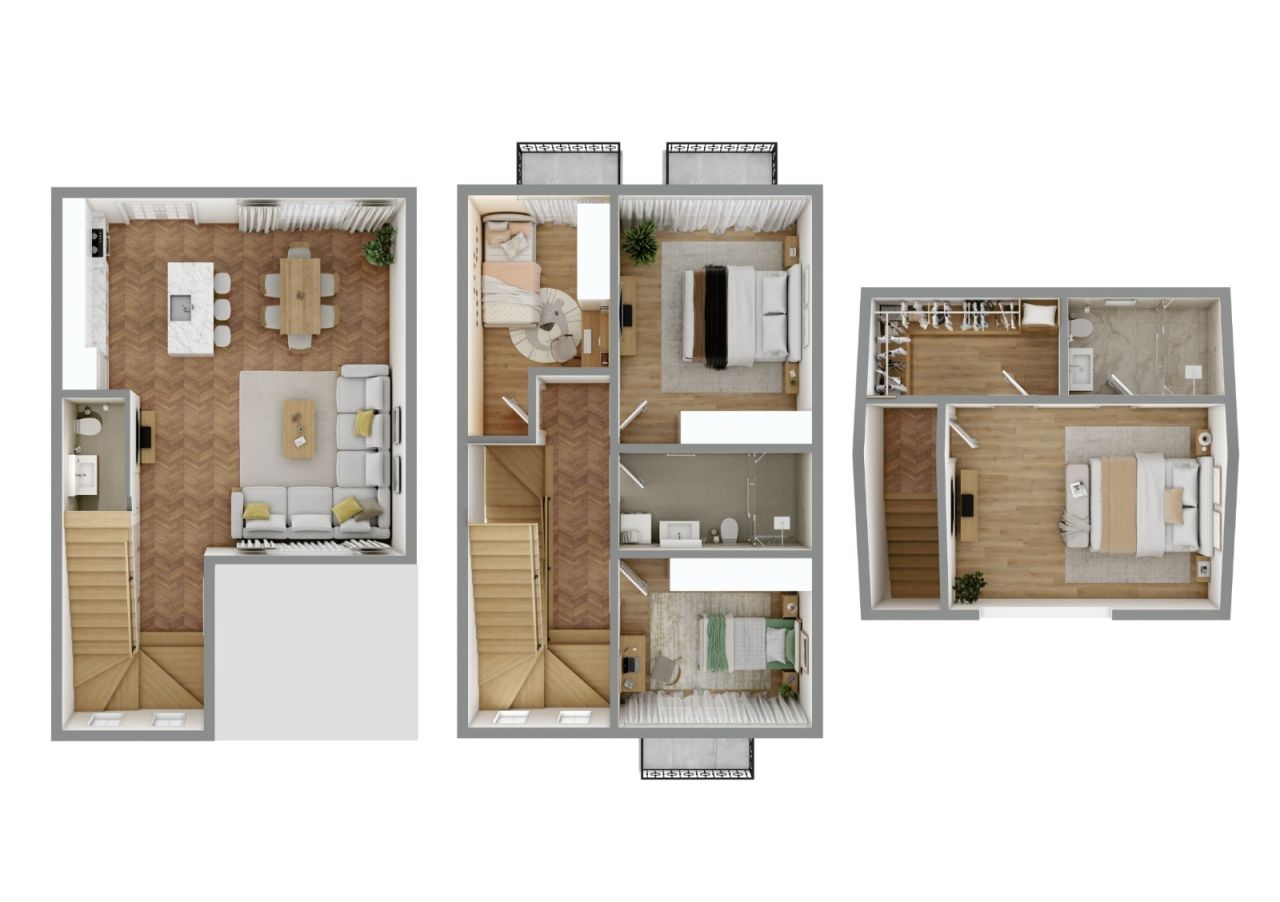
3 Bedroom townhouse includes:
3 bedrooms
2 full bathrooms + 1 guest toilet + dressing room
Spacious living room combined with kitchen
Private balconies
Private landscaped backyard
Attic in the third floor (It is not included in the price or living space)
The gated complex offers premium infrastructure:
Outdoor swimming pool, gym, mini-cinema, café, basketball court, children’s playground, BBQ gazebos, bicycle infrastructure, additional parking spaces, EV charging station, 24/7 security, and professional site management.
Strategically located:
3.5 km to the sea
2.5 km to the city center
1.5 km to Batumi International Airport
4 km to major shopping mall
6 km to Old Batumi
0.1 km bus station
0.1 km markets
Comfort Houses is ideal for permanent living, holiday residence, or rental investment in one of the most dynamic coastal cities on the Black Sea.







Продажна цена
201.600 US$ (11.085.436 ден.)
Соби
5
Спални соби
4
Бањи
3
Станбена површина
168 m²Основни детали
| Број на оглас | 677238 |
|---|---|
| Нова градба | Да (Во изградба) |
| Продажна цена | 201.600 US$ (11.085.436 ден.) |
| Соби | 5 |
| Спални соби | 4 |
| Бањи | 3 |
| Станбена површина | 168 m² |
| Вкупна површина | 124 m² |
| Површина на други простори | 56 m² |
| Опис на простори за живеење | Total Interior Area: 168² • Ground Floor: 60 m² • Second Floor: 70 m² • Third floor - 38 m² Ground Floor – 60m² Ceiling height: 2.8 meters Functional entrance hall leading to a bright living room combined with kitchen area, guest toilet, internal staircase (ladder), direct access to the private backyard. The open-plan design ensures maximum natural light and efficient use of space, ideal for family gatherings and everyday comfort. Second Floor – 70m² Ceiling height: 2.8 meters Two spacious and one small bedrooms, each with its own balcony and with one full bathroom. Third floor with mansard - 38m² Ceiling height from 2 m to 3.2 m. One master bedroom with dressing room and bathroom. Side spaces less then 2 m is for additional storage space which is fully usable as a pantry/storage but is not included in the official living area or price — a significant functional benefit for homeowners. This level is designed for family living, offering privacy and comfortable proportions. |
| Опис на други простори | Private Plot Area: 118 m² • 58m² Private Backyard • Approx. 60 m² Building footprint & entrance zone The 58 m² backyard offers: • Private relaxation area • BBQ and outdoor dining possibility • Landscaping potential • Safe play area for children • Opportunity for terrace or pergola installation In addition, residents benefit from: • Outdoor swimming pool • Gym & mini cinema • Café & social spaces • Basketball court • Children’s playground • BBQ gazebos • Bicycle parking & shared bicycles • Extra parking spaces • EV charging station • 24/7 security • On-site management |
| Опис на областа | The project offers strategic accessibility combined with residential tranquility. Distances: • 3.5 km to the Black Sea coastline • 2.5 km to Batumi city center • 1.5 km to Batumi International Airport • 4.5 km to major shopping mall • 7 km to Old Batumi • 6 km to central business district • 4 km to Gonio Yacht & Marina The area provides quick access to main transport routes, educational facilities, retail centers, and recreational zones, making it suitable for both permanent residence and short-term rental demand. |
| Мерењата се потврдени | Да |
| Мерења врз основа на | Катастарски сертификат |
| Кат | 3 |
| Станбени подови | 1 |
| Состојба | Ново |
| Паркинг | Паркинг простор, Паркинг простор со штекер, Точка за полнење на електрични автомобили |
| Се наоѓа на приземје | Да |
| Престој за живеење со помош | Да |
| Карактеристики | Безбедносен систем, Двојни застаклени прозорци |
| Прегледи | Задниот двор, Преден двор, Внатрешен двор, Соседството |
| Складирање | Плакар/плакари, Поткровје |
| Телекомуникации | Интернет со оптички влакна |
| Подни површини | Бетон |
| Ѕидни површини | Боја |
| Површини за бања | Керамичка плочка |
| Опрема за бања | Поврзување на машината за перење, Подно греење, Простор за машина за перење |
| Опис | Comfort Houses – Mediterranean design, Scandinavian interiors, and modern amenities in the heart of Batumi. |
| Дополнителни информации | Buy a house for living with investment potential. 25% down payment + 0% installment up to 12 months. Just for one house - 50% down + 50% last payment. 3 conditions of repair:| White frame | Renovated | Turnkey | |
Детали за зграда и имот
| Изградбата започна | 2024 |
|---|---|
| Година на градба | 2027 |
| Инаугурација | 2027 |
| Подови | 2 |
| Подигнете | Бр |
| Тип на покрив | Мансарден покрив |
| Фондацијата | Бетон |
| Класа на енергетски сертификат | Енергетскиот сертификат не е потребен со закон |
| Греење | Подно греење |
| Градежни материјали | Бетон, Сипорекс |
| Покривни материјали | Лим |
| Материјали за фасада | Гипс, Камен |
| Заеднички области | Складирање велосипеди, Клуб соба, Салата за вежбање, Базен, Сала за паркирање, Ресторан |
| Површина на многу | 5052 m² |
| Број на паркинг места | 34 |
| Број на згради | 29 |
| Теренот | Рамен |
| Крајбрежје | 3500 м |
| Патот | Да |
| Сопственост на земјиштето | Сопствени |
| Планска ситуација | Детален план |
| Општинско инженерство | Вода, Канализација, Електрична енергија, Гас |
Месечни давачки
| Одржување | 252 $ / месец (13.856,79 ден) |
|---|
Трошоци за купување
| Такси за регистрација | 200 US$ (10.997 ден.) (Проценка) |
|---|
Вака започнува купувањето на вашиот имот
- Пополнете го краткиот формулар и ќе договориме состанок
- Нашиот претставник ќе ве контактира без одлагање и ќе договори состанок.
Дали сакате да дознаете повеќе за овој имот?
Ви благодариме за вашето барање за контакт. Ќе ве контактираме веднаш!