


البحث عن طريق الرقم المرجعي



منزل عائلي مستقل, Hannulankatu 10
37630 Valkeakoski, Roukko
5 bedrooms, 2 bathrooms, 2 toilets


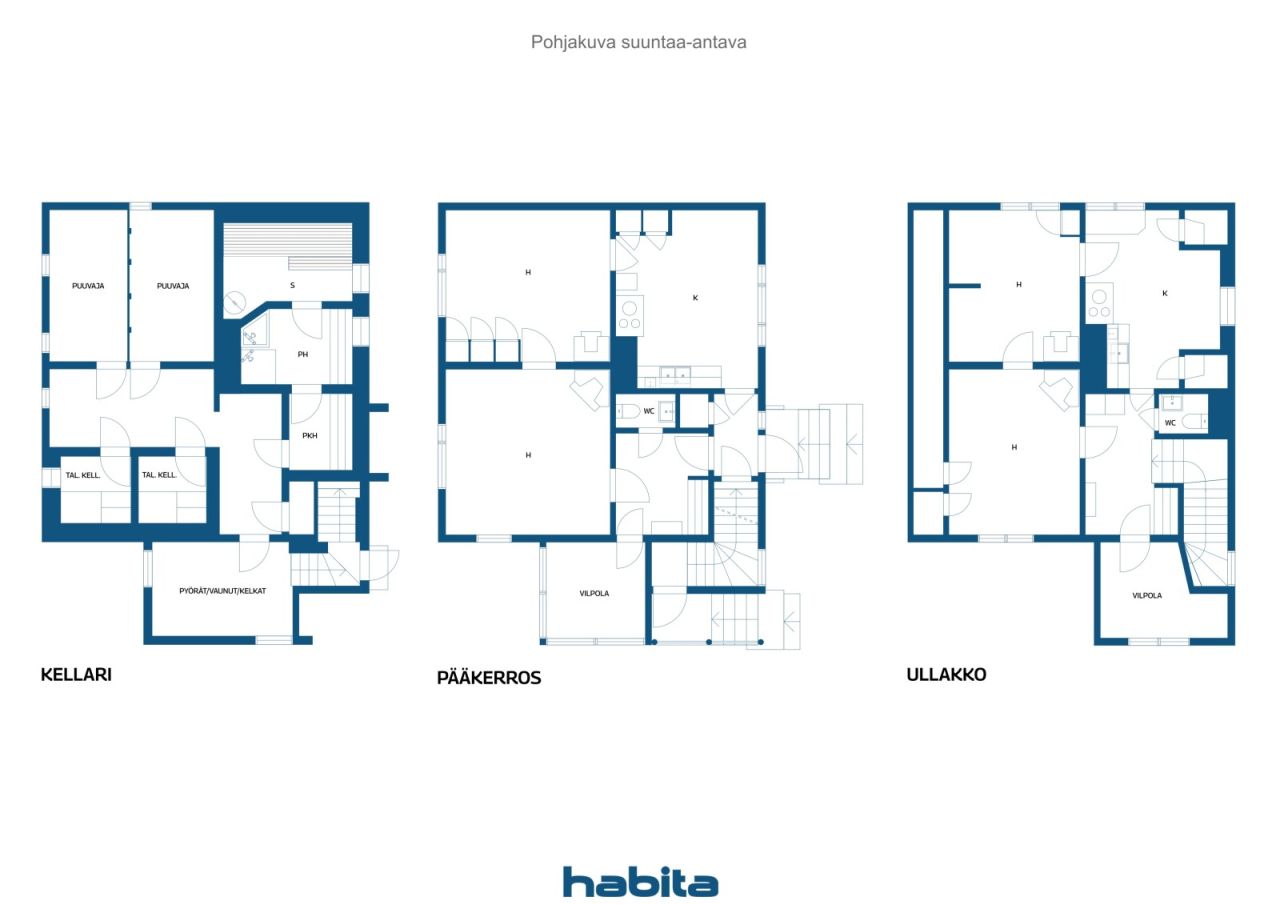
The detached house on Hannulankatu, completed in 1956, offers a traditional atmosphere and the opportunity to create a home that looks like your own. The living spaces of the house, located on its own, flat plot, are divided into two floors, and the basement contains a sauna, a washroom and storage rooms. There are two rooms, a kitchen and a toilet on both the main floor and the upper floor, so the spatial solution offers options for various everyday needs. The declared living area is approximately 129 m², and the complex also includes a garage of approximately 29 m². Wooden floors, sloping ceilings upstairs and details from different decades bring character to the interior. There is storage space in the basement and in the outdoor storage room, and the private yard provides space for gardening and relaxing. The house has oil heating with water-circulating radiators, and the heating boiler is from 2002. The property is suitable for a buyer who is ready for systematic renovation and technical repairs to the building. The house was inspected on October 29, 2026. The inspection found, among other things, moisture in the basement floors and lower parts of the walls, as well as deficiencies in the ventilation of the sloping parts of the upper floor. According to the report, the laundry room and sauna need to be renovated, and there is no waterproofing in the wet rooms. In addition, repair and maintenance needs relate to rainwater management, the facade, windows and the supply of replacement air. The existence and operation of culverts must be investigated, and preparations must be made to renew the aged pipes and electrical system. The report also identified risk structures that require further investigation, the condition of which could not be verified during a superfici...

Matti Nurmi


سعر البيع
64.000 € (703.654 د.م.)
غرف
4
غرف نوم
3
الحمامات
1
مساحة المعيشة
129 متر مربعالتفاصيل الأساسية
| رقم الإعلان | 678345 |
|---|---|
| سعر البيع | 64.000 € (703.654 د.م.) |
| غرف | 4 |
| غرف نوم | 3 |
| الحمامات | 1 |
| مراحيض | 2 |
| مساحة المعيشة | 129 متر مربع |
| المساحة الكلية | 158 متر مربع |
| مساحة المباني الأخرى | 29 متر مربع |
| القياسات التحقق منها | لا |
| القياسات على أساس | وثيقة رخصة البناء |
| الأرضية | 1 |
| أرضيات سكنية | 3 |
| حالة | مرض |
| شاغر من |
وفقا للعقد
According to the contract / 1 month from the date of purchase. The release date is agreed in the purchase offer. |
| موقف سيارات | وقوف السيارات في الفناء, كراج |
| المساحات |
غرفة
غرفة غرفة صالون مطبخ مطبخ حمام ساونا حمام بخاري مرحاض مرحاض صالة سقيفة في الهواء الطلق المرآب |
| عدد المشاهدات | فناء خاص, الحي |
| المستودعات | خزانة, سقيفة في الهواء الطلق, تخزين الطابق السفلي |
| الاتصالات | هوائي |
| الأسطح الأرضية | مشمع, خشب |
| أسطح الجدار | ورق الجدران, طلاء |
| أسطح الحمام | بلاط |
| معدات المطبخ | مطبخ كهربائي, ثلاجة, شفاط المطبخ, غسالة أطباق |
| معدات الحمام | حمام, التدفئة تحت البلاط, بالوعة, مقعد المرحاض, خزانة الحمام |
| معدات غرفة المرافق | اتصال غسالة |
| Asbestos survey | تم بناء المبنى قبل عام 1994 ولم يتم إجراء دراسة . الأسبستوس |
تفاصيل البناء والممتلكات
| سنة البناء | 1956 |
|---|---|
| افتتاح | 1956 |
| طوابق | 3 |
| مصعد | لا |
| نوع السقف | سقف الجملون |
| تهوية | التهوية الطبيعية |
| فئة شهادة الطاقة | لا شهادة الطاقة المطلوبة بموجب القانون |
| تدفئة | تركيب التدفئة المركزية للمياه, زيت التدفئة |
| مواد بناء | خشب |
| مواد التسقيف | بلاط خرساني |
| مواد الواجهة | الكسوة الخشبية |
| الرقم المرجعي للعقار | 908-7-410-6 |
| ضريبة الممتلكات السنوية |
250 €
2.748,65 DH |
| عدد المباني | 1 |
| أرض | شقة |
| طريق | نعم |
| الممتلكات العقارية | خاص |
| التخطيط الوضع | خطة مفصلة |
| هندسة البلدية | ماء, الصرف الصحي, كهرباء |
الرسوم الشهرية
| تدفئة | 416 € / شهر (4.573,75 DH) ( تقدير) |
|---|---|
| كهرباء | 50 € / شهر (549,73 DH) ( تقدير) |
| ماء | 20 € / شهر (219,89 DH) / شخص ( تقدير) |
| ضريبة الأملاك | 250 € / عام (2.748,65 DH) ( تقدير) |
تكاليف الشراء
| ضريبة التحويل | 3 % |
|---|---|
| نفقات أخرى | 150 € (1.649 د.م.) ( تقدير) |
هذه هي الطريقة التي يبدأ بها شراء الممتلكات الخاصة بك
- املأ الاستمارة القصير وسنرتب لقاء
- سيقوم مندوبنا بالاتصال بك دون تأخير وترتيب لقاء.
هل تريد معرفة المزيد عن هذا العقار؟
! شكرا لطلب الاتصال سوف نعود إليك بسرعة