


Ieškoti pagal nuorodos numerį



Kotedžas, Väärämäentie 3
00700 Helsinki, Sepänmäki
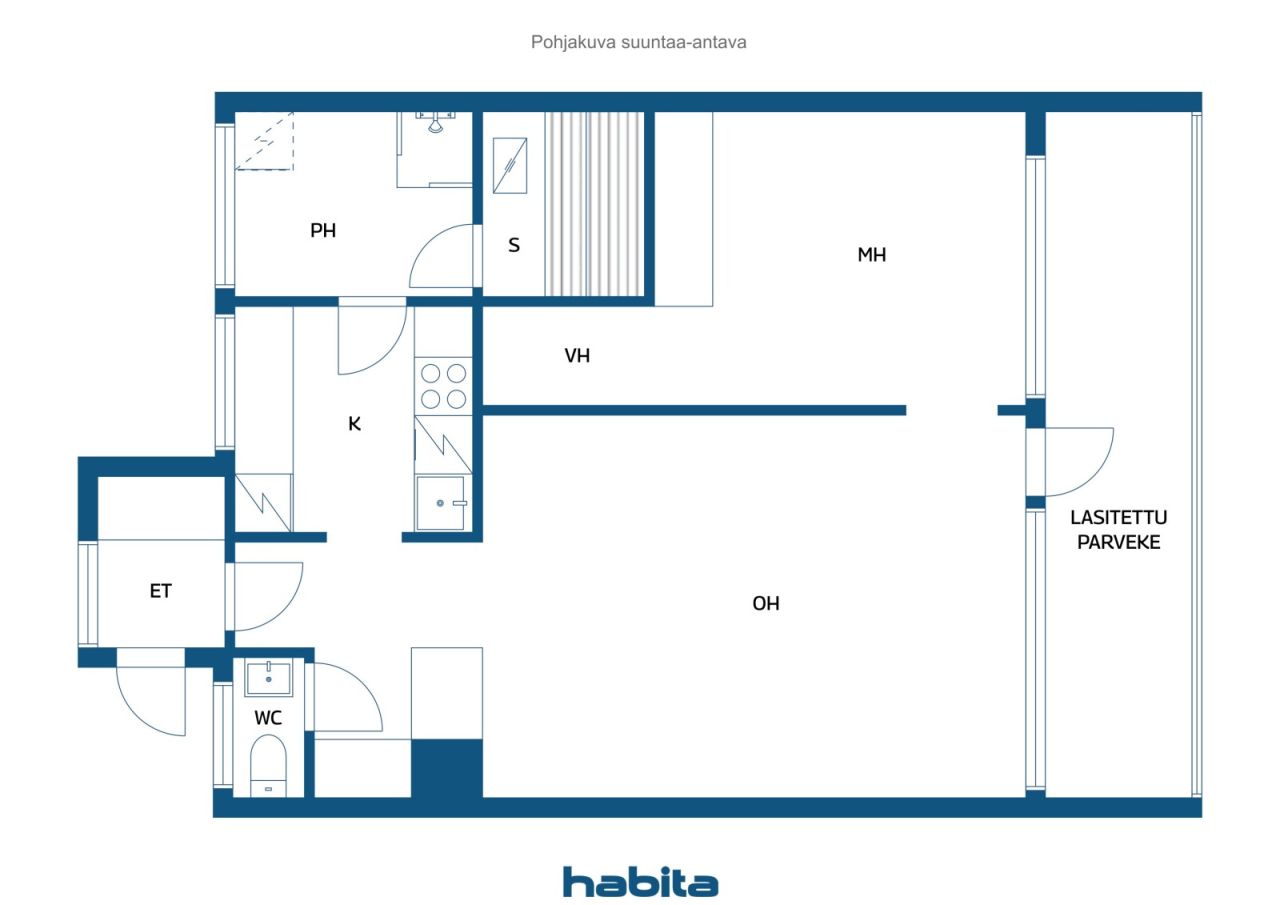
2 rooms, kitchen, bathroom, sauna, separate WC and


Bright through-apartment townhouse home on freehold land!
This bright and welcoming townhouse apartment offers a practical layout and large windows that create a spacious and airy atmosphere throughout the home. The living room opens onto a full-width glazed west-facing balcony, providing additional living space and a pleasant setting for relaxation well into the autumn season.
The bedroom features a practical walk-in closet-style storage area, while the well-sized kitchen offers good functionality for everyday cooking. Comfort is further enhanced by a separate WC, a private sauna, and a bathroom with a large window that fills the space with natural light.
Beautiful outdoor recreation areas along the Longinoja stream are located right next door. Malmi's comprehensive services, grocery stores and railway station are approximately 1.5 km away, while the nearest bus stop is only about 200 metres from the property.
Welcome to explore this pleasant home. For further information and to arrange a viewing, please contact the agent.
See details:
www.habita.com/property/677866
Atvirų durų diena: 2026-10-04
15:15 – 15:45
Pirmoji atvirų durų diena

Minna Havisalmi-Kala




Nesuvaržyta pardavimo kaina
109 000 €
Kambariai
2
Miegamieji
1
Vonios kambariai
1
Gyvenamasis plotas
56.5 m²Pagrindinė informacija
| Sąrašo numeris | 677866 |
|---|---|
| Nesuvaržyta pardavimo kaina | 109 000 € |
| Pardavimo kaina | 109 000 € |
| Kambariai | 2 |
| Miegamieji | 1 |
| Vonios kambariai | 1 |
| Tualetai | 1 |
| Vonios kambariai be tualeto | 1 |
| Gyvenamasis plotas | 56.5 m² |
| Gyvenamųjų patalpų aprašas | Living room, bedroom, walk-in closet, kitchen, bathroom, sauna and separate WC. |
| Kitų patalpų aprašas | Glazed balcony. The floor area is unknown. |
| Vietovės aprašas | According to the Articles of Association, the apartment comprises 2 rooms, a kitchen and a sauna (2h+k+s). |
| Matavimai patvirtinti | Ne |
| Matavimai pagrįsti | Asociacijos straipsniai |
| Aukštas | 2 |
| Gyvenamieji aukštai | 1 |
| Būklė | Patenkinamas |
| Atsilaisvina nuo |
2026-11-01
Possession by agreement |
| Yra paskutiniame aukšte | Taip |
| Patalpos |
Pirtis
Svetainė (Vakarai) Miegamasis (Vakarai) Virtuvė (Rytai) Vonios kambarys (Rytai) Tualetas (Rytai) Įstiklintas balkonas (Vakarai) Prieškambaris (Rytai) |
| Vaizdai | Kiemas, Kaimynystė, Gatvė, Gamta |
| Sandėliai | Įeinamoji spinta, Sieninė spinta / spintos, Rūsio sandėlis |
| Telekomunikacijos | Antena |
| Grindų paviršiai | Parketas , Plytelės |
| Sienų paviršiai | Tapetai, Dažai |
| Vonios kambario paviršiai | Plytelės |
| Virtuvės įranga | Indukcinė viryklė, Šaldiklis-šaldytuvas, Spintelės , Gartraukis , Indaplovė |
| Vonios kambario įranga | Dušas, Skalbimo mašinos jungtis, Erdvė skalbimo mašinai, Veidrodis |
| Apklausa dėl asbesto | Pastatas pastatytas iki 1994 m., o apklausa dėl asbesto neatlikta. |
| Dalys | 2308-2533 |
| Aprašas | 2 rooms, kitchen, bathroom, sauna, separate WC and glazed balcony. |
| Nuorodos |
Pastato ir nuosavybės informacija
| Statybų metai | 1968 |
|---|---|
| Atidarymas | 1968 |
| Aukštai | 2 |
| Liftas | Ne |
| Stogo tipas | Plokščias stogas |
| Ventiliacija | Natūrali ventiliacija |
| Energijos sertifikato klasė | D , 2018 |
| Šildymas | Centralizuotas šilumos tiekimas, Radiatorius |
| Pastato medžiagos | Betonas |
| Stogo medžiagos | Metalo lakštai, Bitumuotas veltinys |
| Fasado medžiagos | Mediena |
| Renovacijos |
Vamzdžiai 2026 (Būsimas), -By 2030: Renovation of the wastewater sewer system, domestic water pipelines, bathrooms and WC facilities. A condition assessment will be carried out during 2025–2027. The shareholders' meeting has approved applying for financing to commence planning and has authorized loan applications of up to EUR 100,000. The renovation works are planned to begin within the next five years. Fasadas 2026 (Vykdoma), Exterior envelope/cladding renovation project. The exterior painting and replacement of damaged cladding boards will be financed from the housing company's reserve funds and therefore will not result in any capital charge (financing fee) for shareholders. The project is scheduled for completion in week 40, after which the contractor will clear the yard of all construction waste. Renovacijos planas 2025 (Atlikta), Maintenance Plan 2025–2035: Please request the separate appendix from the real estate agent. Kita 2025 (Atlikta), Improvement of sealing around roof penetrations, pipes, joints and roof edges. Fasadas 2025 (Atlikta), 2026: Partial renewal of the timber exterior cladding on the gable ends and balconies, including exterior painting (brown, 2–3 coats), and painting of window and door trims as well as roof eaves in white. The work is being carried out by Kodinmaalaus Oy at an estimated cost of approximately EUR 25,000. 1999: Renewal of the exterior wall cladding (timber façade) and improvement of thermal insulation. Telekomunikacijos 2025 (Atlikta), Antenna system upgraded for digital broadcasting services. 2006: Refurbishment of the antenna network. Šildymas 2024 (Atlikta), Up to 2025: Instead of converting the district heating system to a low-temperature system, equipment adjustments were carried out. Säätölaitehuolto Oy performed maintenance visits during 2024–2025, repaired the expansion vessel, and cleaned the filters. A permanent maintenance agreement for the district heating equipment is in place. 1996: Connected to the district heating network. Balkonai 2024 (Atlikta), 2025: Refurbishment of the undersides of all balconies (approx. EUR 6,000). Subsequent monitoring has confirmed that the repairs have been successful. The refurbishment of the balcony undersides had originally been initiated in 2016 but was suspended due to inadequate waterproofing of the upper balcony surfaces. The work was later resumed after allowing the structures to dry for approximately 2–3 years and was subsequently completed. The repaired surfaces continue to remain in good condition based on visual observation, and the project has been fully completed and paid for. 2016: Refurbishment of the balcony undersides was initiated but suspended due to inadequate waterproofing of the upper balcony surfaces. The Board of Directors was to decide on further measures for summer 2017. 1999: Balconies repaired. Kita 2018 (Atlikta), Mailboxes replaced with larger, lockable units. Kita 2016 (Atlikta), Retaining walls (2 units) refurbished and repainted. Grindjuostė 2016 (Atlikta), Refurbishment and repainting of the building foundation plinth. Kita 2016 (Atlikta), Sealing and installation of protective caps on rooftop ventilation pipe penetrations, as well as repair of a moisture damage issue around the penetration pipe in Apartment D. Kita 2015 (Atlikta), Replacement of the wastewater pipe running through Apartment A, including renewal of the inspection hatch. Telekomunikacijos 2014 (Atlikta), TV broadband head-end unit renewed and upgraded to a digital system. Ventiliacija 2009 (Atlikta), ntilation systems in the sauna and basement facilities have been renewed. Bendrosios zonos 2009 (Atlikta), Waste enclosure renewed. Langai 1999 (Atlikta), Renewal of all windows. Durys 1998 (Atlikta), Renewal of exterior doors Stogas 1996 (Atlikta), Roof replaced. |
| Bendrosios zonos | Įrangos sandėlis, Pirtis, Šiukšlių sandėlis |
| Nuosavybės nuorodos numeris | 91-38-165-9 |
| Vadybininkas | Isännöinti- ja kiinteistöpalvelu Koskinen |
| Vadybininko kontaktinė informacija | 045 651 1262, timo.koskinen@isannointikoskinen.fi |
| Priežiūra | Osakas talonmies. Talvi- ja kesäkunnossapidosta on sivutoimisesti vastannut Agha Khan. |
| Sklypo plotas | 1817.5 m² |
| Automobilių stovėjimo vietų skaičius | 6 |
| Pastatų skaičius | 1 |
| Teritorija | Nuolydis |
| Kelias | Taip |
| Žemės nuosavybė | Nuosava |
| Planavimo situacija |
Detalus planas
City of Helsinki (Planning and Building Control), tel. +358 9 310 1691 |
| Savivaldybės inžineriniai tinklai | Vanduo, Kanalizacija, Elektra, Centralizuotas šilumos tiekimas |
Energijos sertifikato klasė

Būsto kooperatyvo informacija
| Būsto kooperatyvo pavadinimas | Kiinteistö Oy Väärämäentie 3 |
|---|---|
| Dalių skaičius | 3 435 |
| Būstų skaičius | 7 |
| Būstų plotas | 338.5 m² |
| Komercinių patalpų skaičius | 4 |
| Komercinių patalpų plotas | 357.5 m² |
| Išpirkimo teisė | Ne |
Paslaugos
| Maisto prekių parduotuvė |
1.6 km, Nearby grocery stores: Prisma Malmi and Lidl Malmi. https://www.s-kaupat.fi/myymala/prisma-malmi/519896369 |
|---|---|
| Sporto aikštė |
1 km, Ala-Malmi recreational and sports park https://liikunta.hel.fi/fi/search?searchType=Venue&text=ala-malmin+liikuntapuisto |
| Sporto salė |
1 km, CrossFit Myrsky https://crossfitmyrsky.fi/ |
| Baseino |
1.4 km, Malmi Swimming Hall and Sports Hall https://www.urheiluhallit.fi/hallit/malmi/ |
| Prekybos centras |
1.5 km, Malmi Nova Shopping Centre https://malminnova.fi/liikkeet/ |
| Parkas |
0.5 km, Longinoja Nature Trail, Finland’s most famous stream http://longinoja.fi/ |
Viešojo transporto pasiekiamumas
| Autobusai |
0.2 km, s 77 nearby Bus routes 54, 554, 561 and 562 within 350 metres https://reittiopas.hsl.fi/pysakit/HSL%3A1382146 |
|---|---|
| Traukiniai |
1.9 km, Malmi Railway Station. https://reittiopas.hsl.fi/terminaalit/HSL%3A1000212 |
Mėnesiniai mokesčiai
| Priežiūra |
343,07 € / mėnuo
Water charges are included in the maintenance charge. The maintenance charge is EUR 6.072/m²/month. |
|---|
Pirkimo išlaidos
| Perdavimo mokestis |
1,5 %
Paid by the buyer at closing. |
|---|
Taip prasideda jūsų nekilnojamojo turto pirkimas
- Užpildykite trumpą formą ir susitarsime dėl susitikimo
- Mūsų atstovas nedelsdamas susisieks su jumis ir susitars dėl susitikimo.
Ar norite sužinoti daugiau apie šią nuosavybę?
Dėkojame už susisiekimo užklausą. Netrukus su jumis susisieksime!