


Ieškoti pagal nuorodos numerį



Kotedžas, Ivane Meskhi street
6000 Batumi
Your Dream Home in Batumi with Exclusive Amenities


Comfort Houses by Batumi Villas is a modern 2 and 3 level townhouses residential complex under construction, offering a new standard of residential comfort in Batumi.
The project harmoniously blends Mediterranean-inspired exterior architecture with Scandinavian interior aesthetics — clean lines, natural light, 3-meter ceiling heights on the first and second floors.
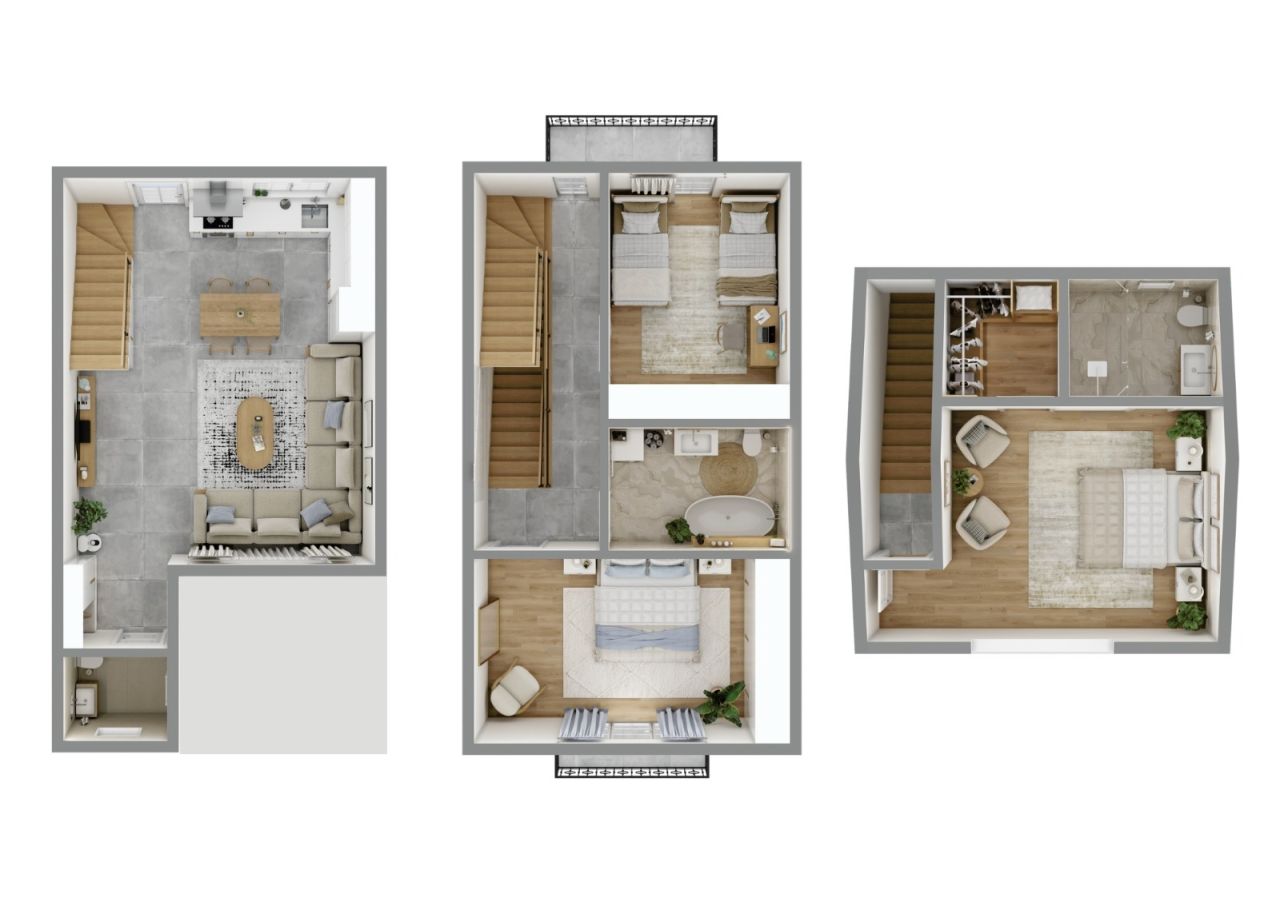
This particular townhouse features 144m² of interior living space distributed across two levels, complemented by a 46 m² private backyard, bringing the total private area to approximately 190m² of personal living environment.
3 Bedroom townhouse includes:
• 3 bedrooms
• 2 full bathrooms + 1 guest toilet + dressing room
• Spacious living room combined with kitchen
• Private balconies
• Private landscaped backyard
• Attic in the third floor (It is not included in the price or living space)
The gated complex offers premium infrastructure:
Outdoor swimming pool, gym, mini-cinema, café, basketball court, children’s playground, BBQ gazebos, bicycle infrastructure, additional parking spaces, EV charging station, 24/7 security, and professional site management.
Strategically located:
• 3.5 km to the sea
• 2.5 km to the city center
• 1.5 km to Batumi International Airport
• 4 km to major shopping mall
• 6 km to Old Batumi
• 0.1 km bus station
• 0.1 km markets
Comfort Houses is ideal for permanent living, holiday residence, or rental investment in one of the most dynamic coastal cities on the Black Sea.







Pardavimo kaina
230 400 USD (198 560 €)
Kambariai
4
Miegamieji
3
Vonios kambariai
3
Gyvenamasis plotas
144 m²Pagrindinė informacija
| Sąrašo numeris | 677601 |
|---|---|
| Naujos statybos | Taip (Statoma) |
| Pardavimo kaina | 230 400 USD (198 560 €) |
| Kambariai | 4 |
| Miegamieji | 3 |
| Vonios kambariai | 3 |
| Gyvenamasis plotas | 144 m² |
| Bendras plotas | 190 m² |
| Kitų patalpų plotas | 46 m² |
| Gyvenamųjų patalpų aprašas | Total Interior Area: 144m² • Ground Floor: 52 m² • Second Floor: 60 m² • Third floor - 32 m² Ground Floor – 52 m² Ceiling height: 2.8 meters Functional entrance hall leading to a bright living room combined with kitchen area, guest toilet, internal staircase (ladder), direct access to the private backyard. The open-plan design ensures maximum natural light and efficient use of space, ideal for family gatherings and everyday comfort. Scandinavian style furniture and high-quality appliances create the comfortable and functionality space for the whole family. Second Floor – 60 m² Ceiling height: 2.8 meters Two spacious bedrooms, each with its own balcony and with one full bathroom. and central hall with attic ladder for additional storage space in the roof which is is fully usable as a pantry/storage but is not included in the official living area or price — a significant functional benefit for homeowners. Third floor with mansard - 32 m² Ceiling height from 2 m to 3.2 m. One master bedroom with dressing room and bathroom. Side spaces less then 2 m is for additional storage space which is fully usable as a pantry/storage but is not included in the official living area or price — a significant functional benefit for homeowners. This level is designed for family living, offering privacy and comfortable proportions. |
| Kitų patalpų aprašas | Private Plot Area: 100 m² • 46 m² Private Backyard • Approx. 55–60 m² Building footprint & entrance zone The 46 m² backyard offers: • Private relaxation area • BBQ and outdoor dining possibility • Landscaping potential • Safe play area for children • Opportunity for terrace or pergola installation In addition, residents benefit from: • Outdoor swimming pool • Gym & mini cinema • Café & social spaces • Basketball court • Children’s playground • BBQ gazebos • Bicycle parking & shared bicycles • Extra parking spaces • EV charging station • 24/7 security • On-site management |
| Vietovės aprašas | The project offers strategic accessibility combined with residential tranquility. Distances: • 3.5 km to the Black Sea coastline • 2.5 km to Batumi city center • 1.5 km to Batumi International Airport • 4.5 km to major shopping mall • 7 km to Old Batumi • 6 km to central business district • 4 km to Gonio Yacht & Marina The area provides quick access to main transport routes, educational facilities, retail centers, and recreational zones, making it suitable for both permanent residence and short-term rental demand. |
| Matavimai patvirtinti | Taip |
| Matavimai pagrįsti | Kadastro pažymėjimas |
| Aukštas | 3 |
| Gyvenamieji aukštai | 1 |
| Būklė | Naujas |
| Automobilio statymas | Automobilio stovėjimo vieta, Automobilio stovėjimo vieta su maitinimo lizdu , Elektromobilių įkrovimo punktas |
| Yra žemės paviršiaus lygyje | Taip |
| Neįgaliesiems pritaikyta gyvenamoji vieta | Taip |
| Vaizdai | Galinis kiemas, Priekinis kiemas, Kaimynystė |
| Grindų paviršiai | Laminatas, Keraminės plytelės, Mediena |
| Sienų paviršiai | Dažai |
| Vonios kambario paviršiai | Keraminės plytelės |
| Aprašas | Comfort Houses – Mediterranean design, Scandinavian interiors, and modern amenities in the heart of Batumi. |
| Papildoma informacija | Buy a house for living with investment potential. 25% down payment + 0% installment up to 10 months. Just for one house - 50% down + 50% last payment. 3 conditions of repair:| White frame | Renovated | Turnkey | |
| Nuorodos |
Pastato ir nuosavybės informacija
| Statybos pradėtos | 2024 |
|---|---|
| Statybų metai | 2026 |
| Atidarymas | 2027 |
| Aukštai | 3 |
| Liftas | Ne |
| Stogo tipas | Mansardinis stogas |
| Pamatas | Gelžbetonis |
| Energijos sertifikato klasė | Įstatymai nereikalauja energijos sertifikato |
| Šildymas | Grindinis šildymas |
| Pastato medžiagos | Betonas, Siporex |
| Stogo medžiagos | Metalo lakštai |
| Fasado medžiagos | Gipsas, Akmuo |
| Bendrosios zonos | Dviračių saugykla, Sporto klubas, Baseinas, Automobilių statymo salė, Restoranas |
| Sklypo plotas | 5052 m² |
| Automobilių stovėjimo vietų skaičius | 60 |
| Pastatų skaičius | 30 |
| Teritorija | Lygus |
| Pakrantė | 3500 m |
| Kelias | Taip |
| Žemės nuosavybė | Nuosava |
| Planavimo situacija | Bendrasis planas |
| Savivaldybės inžineriniai tinklai | Vanduo, Kanalizacija, Elektra, Dujos |
Paslaugos
| Prekybos centras | 4 km |
|---|---|
| Maisto prekių parduotuvė | 0.1 km |
| Mokykla | 2 km |
| Vaikų darželis | 1 km |
| Žaidimų aikštelė | 0.1 km |
| Ligoninė | 2.5 km |
| Restoranas | 1.5 km |
| Parkas | 0.2 km |
| Jodinėjimo klubas | 1.5 km |
| Paplūdimys | 3.5 km |
| Miesto centras | 2.5 km |
| Baseino | 0.1 km |
| Sporto salė | 0.1 km |
| Kiti |
0.1 km, Co-Working space - Cafe |
| Kiti |
0.1 km, Mini-Cinema |
| Kiti |
0.1 km, EV charger |
Viešojo transporto pasiekiamumas
| Autobusai | 0.2 km |
|---|---|
| Oro uostas | 1.5 km |
Mėnesiniai mokesčiai
| Priežiūra | 216 $ / mėnuo (186,15 €) |
|---|
Pirkimo išlaidos
| Registracijos mokesčiai | 200 USD (172 €) (Sąmata) |
|---|
Taip prasideda jūsų nekilnojamojo turto pirkimas
- Užpildykite trumpą formą ir susitarsime dėl susitikimo
- Mūsų atstovas nedelsdamas susisieks su jumis ir susitars dėl susitikimo.
Ar norite sužinoti daugiau apie šią nuosavybę?
Dėkojame už susisiekimo užklausą. Netrukus su jumis susisieksime!