


Ieškoti pagal nuorodos numerį



Vienos šeimos namas, Hirvikoirantie 9
90540 Oulu, Ritaharju
Brand-new detached home in Ritaharju


A newly completed, stylish detached house with three bedrooms is now available in the nature-oriented Vähäoja area of Ritaharju. This beautiful home combines high-quality materials, excellent energy efficiency, a distinctive floor plan, practical functionality, and spacious terraces for enjoying outdoor living.
The property sits on a generous plot, with the backyard bordering a park area, providing privacy and beautiful forest views through the windows. The impressive ceiling height in the living room creates a unique sense of space and maximizes natural light throughout the home. There is also direct access to the terrace from the living area.
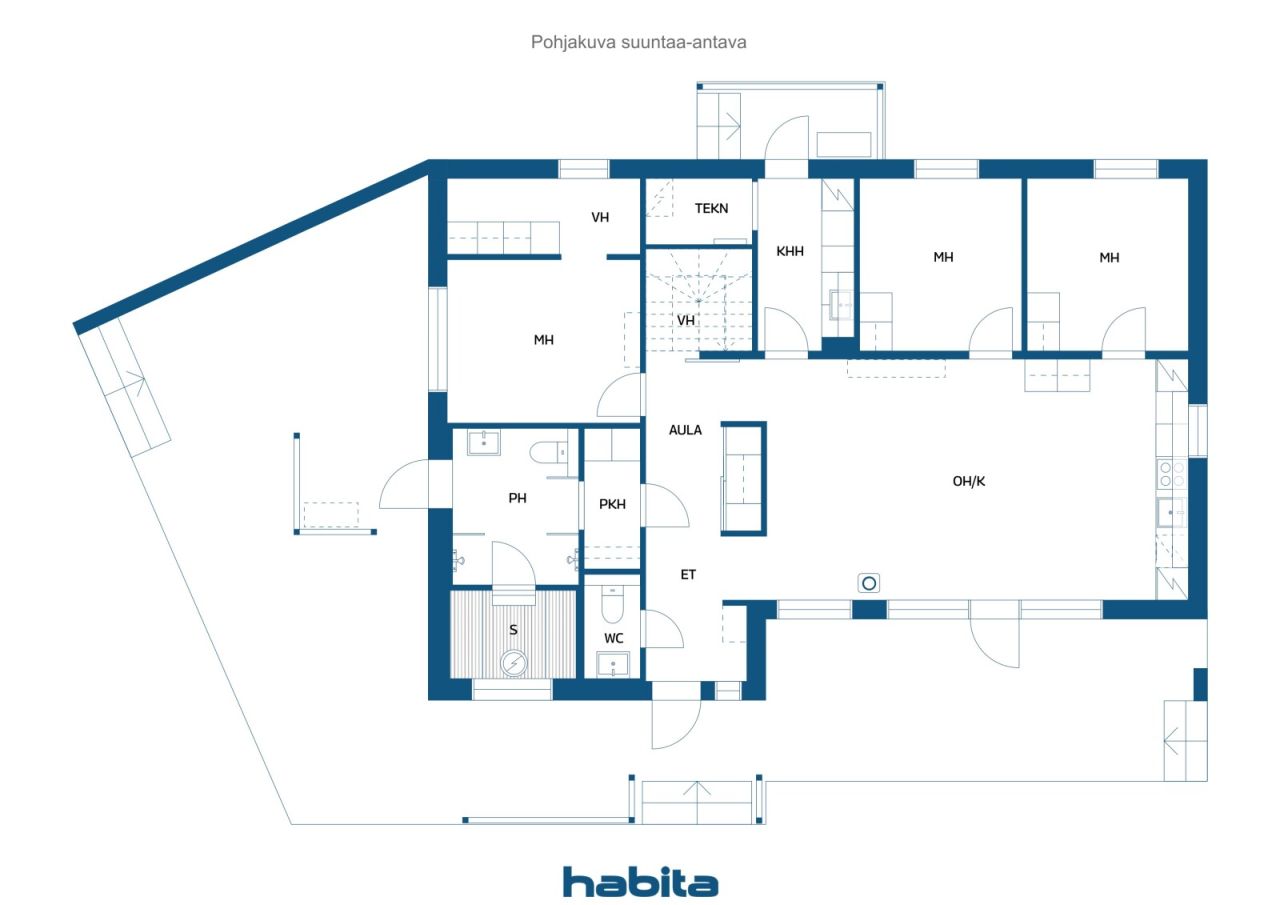
The kitchen features an attractive color scheme, high-quality integrated appliances, and a breakfast cabinet offering ample storage space with automatic lighting. The bedrooms are generously sized, and the master bedroom includes a separate walk-in dressing area. The utility room keeps laundry and household chores conveniently organized in its own dedicated space and has a separate entrance and terrace access.
The bathroom and sauna area offers a relaxing atmosphere, with carefully selected details highlighting the home's quality. From the bathroom, you can step directly onto the terrace to cool off after a sauna. The house has been designed with an upper-floor extension option, allowing for the addition of two extra bedrooms if needed. Additional features include a heated outdoor storage room and a carport for two vehicles. The home is fitted with high-quality Puustelli cabinetry and durable, low-maintenance vinyl plank flooring throughout. Heating is provided by an energy-efficient air-to-water heat pump system, with provisions for both a fireplace and an air-source heat pump





Pardavimo kaina
339 000 €
Kambariai
4
Miegamieji
3
Vonios kambariai
1
Gyvenamasis plotas
115 m²Pagrindinė informacija
| Sąrašo numeris | 675590 |
|---|---|
| Pardavimo kaina | 339 000 € |
| Kambariai | 4 |
| Miegamieji | 3 |
| Vonios kambariai | 1 |
| Tualetai | 1 |
| Vonios kambariai su tualetu | 1 |
| Gyvenamasis plotas | 115 m² |
| Gyvenamųjų patalpų aprašas | Entrance hall, hallway, 3 bedrooms, living room, open-plan kitchen and dining area, 2 walk-in closets, utility room, dressing room, bathroom, and sauna. |
| Kitų patalpų aprašas | Upper floor extension potential: 23.5 m², providing space for two additional bedrooms, a walk-in closet, and a landing/lounge area. Technical room: 2.5 m². |
| Vietovės aprašas | According to the building permit documents, the residential floor area of the house is 115 m². The outdoor storage building measures 9 m² / 13 m² (net floor area / gross floor area). |
| Matavimai patvirtinti | Ne |
| Matavimai pagrįsti | Statybos leidimo dokumentas |
| Aukštas | 1 |
| Gyvenamieji aukštai | 1 |
| Būklė | Naujas |
| Atsilaisvina nuo | Available for immediate occupancy upon closing. |
| Automobilio statymas | Stovėjimo aikštelė kieme, Pastogė automobiliui |
| Savybės | Šilumos regeneracija |
| Patalpos |
Miegamasis
Virtuvė-svetainė Svetainė Prieškambaris Poilsio kambarys Vonios kambarys Tualetas Terasa Pirtis Lauko sandėlis Pagalbinės patalpos Įeinamoji spinta |
| Vaizdai | Privatus kiemas, Kaimynystė |
| Sandėliai | Spinta, Įeinamoji spinta, Lauko sandėlis |
| Telekomunikacijos | Optinio pluošto internetas |
| Grindų paviršiai | Plytelės, Vinilinės grindys |
| Sienų paviršiai | Dažai |
| Vonios kambario paviršiai | Plytelės |
| Virtuvės įranga | Indukcinė viryklė, Šaldytuvas, Šaldiklis, Spintelės , Gartraukis , Indaplovė, Atskira orkaitė, Skalbimo mašinos jungtis |
| Vonios kambario įranga | Dušas, Spindulinis grindinis šildymas, Bidė dušas, Spinta, Kriauklė, Dušo pertvara, Klozetas, Veidrodis |
| Pagalbinių patalpų įranga | Skalbimo mašinos jungtis, Kriauklė |
Pastato ir nuosavybės informacija
| Statybų metai | 2026 |
|---|---|
| Atidarymas | 2026 |
| Aukštai | 1 |
| Liftas | Ne |
| Stogo tipas | Dvišlaitis stogas |
| Ventiliacija | Mechaninė ventiliacija |
| Energijos sertifikato klasė | A , 2018 |
| Šildymas | Spindulinis grindinis šildymas, Oro ir vandens šilumos siurblys |
| Pastato medžiagos | Mediena |
| Stogo medžiagos | Veltinys |
| Nuosavybės nuorodos numeris | 564-79-232-1-L1 |
| Nuosavybės suvaržymai | The leasehold interest includes one electronic mortgage deed with a value of €350,000. It will be transferred to the buyer free of encumbrances at the time of sale. Any transfer-related costs shall be borne by the buyer. |
| Sklypo plotas | 1130 m² |
| Pastatų skaičius | 2 |
| Teritorija | Lygus |
| Kelias | Taip |
| Žemės nuosavybė | Nuoma |
| Žemės savininkas | Oulun kaupunki |
| Nuoma per metus | 3 109,49 € |
| Nuomos sutartis baigia galioti | 2086-12-31 |
| Planavimo situacija | Detalus planas |
| Savivaldybės inžineriniai tinklai | Vanduo, Kanalizacija, Elektra |
Energijos sertifikato klasė

Mėnesiniai mokesčiai
| Elektra |
100 € / mėnuo
(sąmata)
Estimated annual electricity consumption, including heating and household electricity, is 10,000 kWh. The estimated cost is based on an electricity price of €0.11/kWh (including transmission charges) plus a fixed monthly fee of €8. |
|---|---|
| Vanduo |
72 € / mėnuo
(sąmata)
For a family of four, the average annual water consumption is estimated at 180 m³ per year. Water charges are calculated at €4.09/m³, plus a fixed annual basic fee of €130.34. |
| Šiukšlės |
20 € / mėnuo
(sąmata)
Waste collection charges are determined according to the resident’s waste management agreement and the extent of recycling services used. |
Pirkimo išlaidos
| Perdavimo mokestis | 3 % |
|---|---|
| Registracijos mokesčiai | 172 € |
| Kitos išlaidos | 25 € |
Taip prasideda jūsų nekilnojamojo turto pirkimas
- Užpildykite trumpą formą ir susitarsime dėl susitikimo
- Mūsų atstovas nedelsdamas susisieks su jumis ir susitars dėl susitikimo.
Ar norite sužinoti daugiau apie šią nuosavybę?
Dėkojame už susisiekimo užklausą. Netrukus su jumis susisieksime!