


Search by reference number



Condominium, Lehdokkipolku 2
00930 Helsinki, Itäkeskus
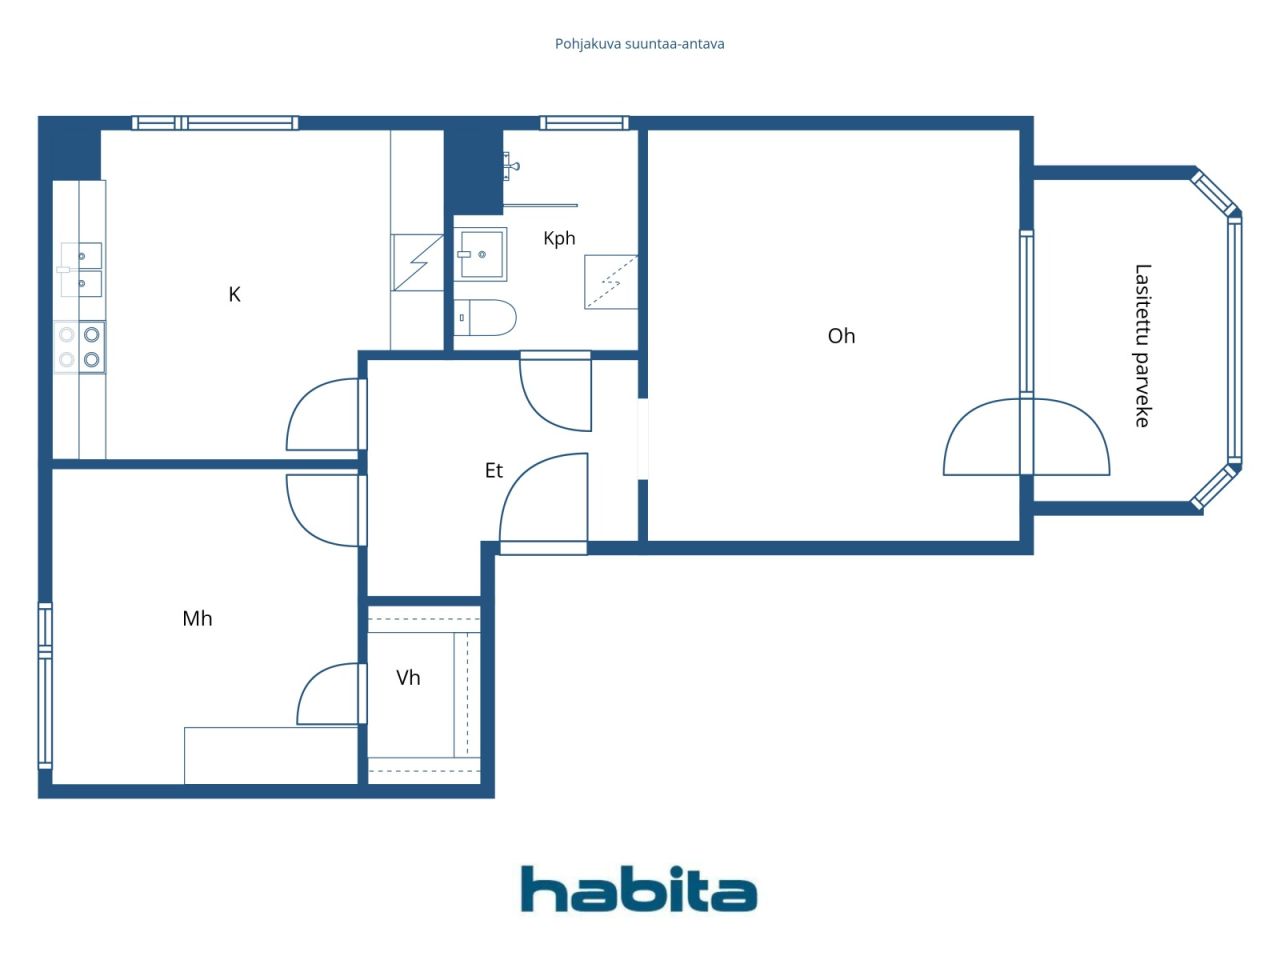
2 rooms + kitchen, bathroom, walk-in closet, glaze


Spacious dual-aspect corner apartment with windows facing three directions. Top floor (4th floor).
This beautiful home features a generously sized kitchen with room for a large dining suite. The windowed bathroom was renovated around 2011. Connected to the bedroom is ample storage space provided by a walk-in closet and sliding-door wardrobes.
The delightfully large living room offers access to an inviting, northeast-facing glazed balcony.
Great location: K-Citymarket Easton (open 24/7) is just about 300 meters away. The comprehensive services of Itis Shopping Centre, the metro station, several bus lines, and the light rail (Pikaratikka) are all located just over a kilometer away.
For more details: www.habita.com/property/fi/678437
For more details in English: www.habita.com/property/en/678437
Inquiries and viewing requests through the agent – welcome to fall in love!
Open house: 1 Nov 2026
13:00 – 13:30
First openhouse
Staircase C. Welcome.


Unencumbered selling price
€124,000 ($115,653)
Rooms
2
Bedrooms
1
Bathrooms
1
Living area
62.5 m²Basic details
| Listing number | 678437 |
|---|---|
| Unencumbered selling price | €124,000 ($115,653) |
| Selling price | €124,000 ($115,653) |
| Rooms | 2 |
| Bedrooms | 1 |
| Bathrooms | 1 |
| Bathrooms with toilet | 1 |
| Living area | 62.5 m² |
| Description of living spaces | Living room, bedroom, walk-in closet, kitchen, bathroom |
| Description of other spaces | Glazed balcony Floor area unknown. |
| Area description | According to the articles of association: 2 rooms + kitchen (2H+K) |
| Measurements verified | No |
| Measurements based on | Articles of association |
| Floor | 4 |
| Residential floors | 1 |
| Condition | Good |
| Vacancy from | 2 months from closing or as agreed. |
| Is located on highest floor | Yes |
| Spaces |
Walk-in closet
: The bedroom features a spacious walk-in closet. Kitchen (Northwest) : The spacious kitchen easily fits a larger dining table set. Equipment: ceramic stove, range hood, countertop dishwasher, fridge-freezer, and microwave. Window views facing Lehdokkipolku. Bathroom (Northwest) : Spacious bathroom with a window. Equipment: shower, shower screen, mirror cabinet, washbasin, bidet shower, toilet, towel radiator, washing machine, and washing machine connection. Glazed balcony (Northeast) : A cozy glazed balcony faces northeast, offering views towards Meripellontie. Living room (Northeast) : The wonderfully spacious living room is easy to furnish to your liking and offers access to the glazed balcony. Bedroom (Southwest) : The bedroom offers plenty of storage provided by a fitted sliding-door closet as well as a walk-in wardrobe. A pleasant window view looks out onto the quiet inner courtyard. Hall : A nicely proportioned, hall-like entrance area with a coat rack. |
| Views | Yard, Neighbourhood, Street, City, Nature |
| Storages | Cabinet, Walk-in closet, Basement storage base |
| Telecommunications | Cable TV, Internet |
| Floor surfaces | Parquet, Laminate, Linoleum |
| Wall surfaces | Wall paper, Paint |
| Bathroom surfaces | Tile |
| Kitchen equipments | Ceramic stove, Freezer refrigerator, Cabinetry, Kitchen hood, Dishwasher, Microwave |
| Bathroom equipments | Shower, Washing machine, Washing machine connection, Space for washing machine, Bidet shower, Sink, Shower wall, Toilet seat, Mirrored cabinet |
| Inspections |
Condition assessment
(10 Apr 2024), Property Condition and Energy Efficiency Audit / Taloenergia Condition assessment (5 May 2020), Condition survey of plumbing, HVAC, and electrical systems (conducted by LC Yhtiöt Oy) |
| Asbestos survey | The building was built before 1994 and an asbestos survey has not been performed. |
| Shares | 6885-7172 |
| Description | 2 rooms + kitchen, bathroom, walk-in closet, glazed balcony (4th floor) |
Building and property details
| Construction year | 1984 |
|---|---|
| Inauguration | 1984 |
| Floors | 4 |
| Lift | No |
| Roof type | Flat roof |
| Ventilation | Mechanical extract ventilation |
| Energy certificate class | E, 2018 |
| Heating | District heating, Central water heating, Radiator |
| Building materials | Concrete |
| Roof materials | Felt |
| Renovations |
Renovation plan 2026 (Done), Board's Maintenance Needs Statement 2026–2030. Separate attachment available upon request. Windows 2026 (Upcoming), Maintenance painting of windows. Balconies 2026 (Done), Balcony glazing. The balconies were taken into the housing company's possession by a decision of the General Meeting, and the missing balcony glazing will be installed. 2023 Maintenance of balcony glazing. 2015 Maintenance painting of external balcony railings. Other 2025 (Done), Installation of smoke alarms with a 10-year battery in all apartments. Other 2025 (Done), Improvement of all exterior entrances. Installation of handrails/handles, repair of stairs, and preparation for ramps at all entrances. Installation of a ramp at entrance B. Common areas 2025 (Done), Re-grouting of tiling in sauna D. 2013 Renovation of sauna sections B and D. Facade 2025 (Done), Repairs of deterioration in exterior wall elements. 2019 Element jointing. Windows 2023 (Done), Sealing of windows and balcony doors. Other 2023 (Done), Ventilation of the subfloor / Crawl space ventilation. Yard 2023 (Done), Yard work: Leveling of stone dust and modification of curbstones. 2022 Repair of yard paving. 2021 Painting of yard structures and fences. 2018 Asphalt paving of the street-side driveway at staircases C and D. 2012 Playground equipment. Other 2023 (Done), Replacement of line control valves / Replacement of balancing valves. Other 2021 (Done), Installation of surface channels and splash blocks under rainwater downspouts. 2016 Installation of gutters and downspouts for balcony lines. Other 2020 (Done), Water damage repair in staircase C, apartment bathroom renovation (hollow tiles). Underdrain 2018 (Done), Flushing of perimeter drains / Flushing of subdrainage. Ventilation 2016 (Done), Cleaning of ventilation ducts and adjustment of airflows. Sewers 2015 (Done), Repair of sewer sag at the end of staircase A. Telecommunications 2012 (Done), Housing company broadband. Connection to the Elisa cable network. 2003 Digitalization of the antenna network. Other 2011 (Done), Bathroom repairs. Roof 2009 (Done), Renovation of the roof / Roof renovation Heating 2007 (Done), Replacement of the heating sub-station and radiator valves. Locks 2005 (Done), Renewal of the locking system / Locking system upgrade. Stairway 2005 (Done), Painting of stairwell walls. |
| Common areas | Equipment storage, Sauna, Drying room |
| Property reference number | 91-45-95-3 |
| Manager | Isännöitsijätoimisto T.L.Johansson Oy |
| Manager's contact info | Jarmo.Aukio@tljohansson.fi, +358 400 606 196 |
| Maintenance | Huoltoyhtiö |
| Lot area | 2798 m² |
| Number of parking spaces | 28 |
| Number of buildings | 1 |
| Terrain | Flat |
| Road | Yes |
| Land ownership | Rental |
| Land owner | Helsingin kaupunki |
| Rent per year | 22,928.56 € (21,385.08 $) |
| Rental contract ends | 31 Dec 2040 |
| Planning situation |
Detailed plan
City of Helsinki, tel. +358 9 310 1691 |
| Municipality engineering | Water, Sewer, Electricity, District heating |
Energy certificate class

Housing cooperative details
| Housing cooperative name | Asunto Oy Kangasvuokonhaka |
|---|---|
| Number of shares | 10,000 |
| Number of dwellings | 32 |
| Area of dwellings | 2239.5 m² |
| Rental income in year | 2,655 |
| Right of redemption | No |
Services
| Shopping center |
0.3 km, Easton Shopping Center, which includes a 24/7 K-Citymarket, is located nearby. https://eastonhelsinki.fi/ |
|---|---|
| Gym |
0.3 km, Fitness24Seven Itäkeskus Easton / 24/7 Gym https://fi.fitness24seven.com/kuntokeskuksemme/etsi-salisi/helsinki-itakeskus-easton/ |
| Shopping center |
0.8 km, Itis Shopping Center with its comprehensive range of services https://itis.fi/ |
| Swimming hall |
1.5 km, Itäkeskus Swimming Hall https://liikunta.hel.fi/fi/venues/tprek:41835 |
| Beach |
1.2 km, Puotila Beach. Marjaniemi Beach and winter swimming spot approx. 1.8 km. https://www.hel.fi/fi/kulttuuri-ja-vapaa-aika/ulkoilu-puistot-ja-luontokohteet/uimarannat/helsingin-uimarannat/puotilan-uimaranta |
Public transportation access
| Metro |
0.8 km, Itäkeskus Metro Station https://reittiopas.hsl.fi/terminaalit/HSL%3A1000111 |
|---|---|
| Tram |
0.8 km, Light Rail Line 15 (Itäkeskus) https://reittiopas.hsl.fi/linjat/HSL%3A2015/pysakit/HSL%3A2015%3A0%3A01 |
| Bus |
0.2 km, Buses: 90A, 90N, 95N, 96N 170 m. Buses: 97N, 97V, 805 350 m. |
Monthly fees
| Maintenance |
403.2 € / month (376.06 $)
1.40€ per share |
|---|---|
| Water | 25 € / month (23.32 $) / person |
| Telecommunications | 4 € / month (3.73 $) |
Purchase costs
| Registration fees |
€92 ($86) + buyer’s own bank fees. Registration of ownership. |
|---|---|
| Transfer tax |
1.5 %
Paid by the buyer at the closing of the sale. |
This is how the buying of your property starts
- Fill out the short form and we will arrange a meeting
- Our representative will contact you without delay and arrage a meeting.
Would you like to know more about this property?
Thank you for your contact request. We'll contact you promptly!