


Search by reference number



Condominium, Kanslerintie 15
20200 TURKU, Iso-Heikkilä
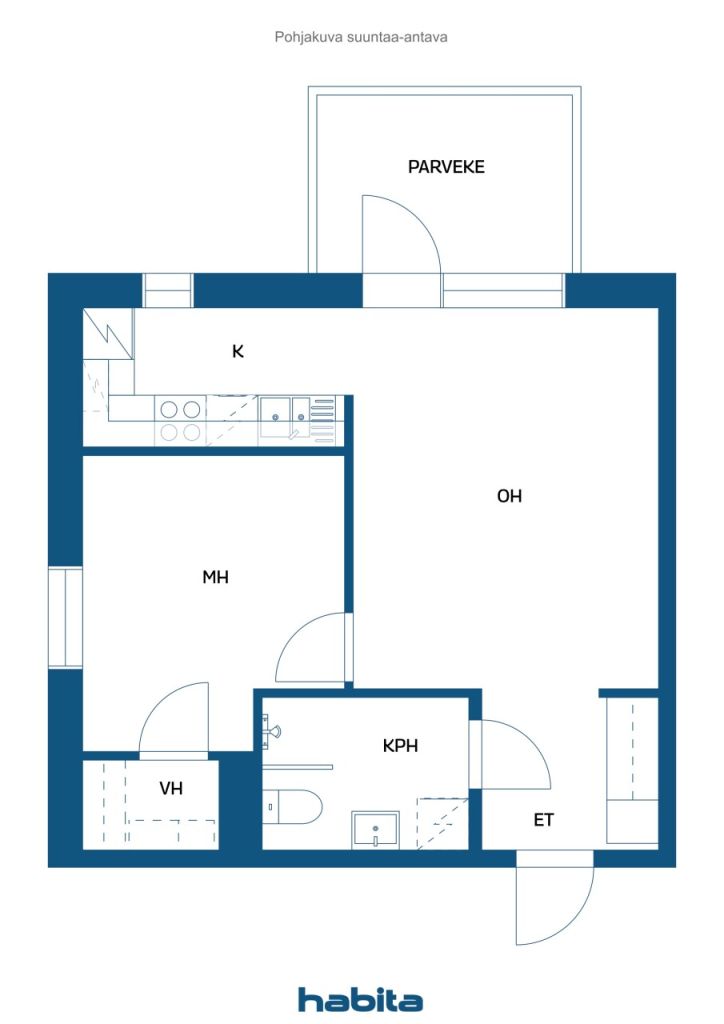
2 rooms, kitchen, walk-in wardrobe, glazed balcony


A bright one-bedroom apartment with a functional layout in Iso-Heikkilä.
This fourth-floor apartment features an excellent and easy-to-furnish layout. The kitchen has its own clearly defined space, while the living room comfortably accommodates both a sofa group and a dining table. The living room opens onto a glazed balcony offering open views. The hallway cupboards and the walk-in wardrobe in the bedroom provide plenty of storage space. The bedroom also has room for a workspace in addition to the bed.
Completed in 2018, the housing company offers modern and convenient living. The apartment features water-circulating underfloor heating and mechanical ventilation. The housing company is well maintained, and a 50 Mbps broadband connection provided by Telia is included in the living costs.
Iso-Heikkilä is a pleasant residential area with everyday services close by. Within a one-kilometre radius, you will find grocery stores, a daycare centre, a restaurant, a gym, parks and a fenced dog park. Turku Castle is less than two kilometres away via an almost direct walking route. A local detailed plan amendment is currently underway in the Vaasanpuisto area. A multipurpose building is being constructed on the site of the former water treatment plant, which will house a school, a daycare centre and facilities for morning and afternoon activities.
This apartment is an excellent choice for both first-time buyers and investors. Book your private viewing and come see this lovely home for yourself!
Open house: 1 Nov 2026
16:00 – 16:30



Unencumbered selling price
€149,000 ($138,954)
Rooms
2
Bedrooms
1
Bathrooms
1
Living area
41.5 m²Basic details
| Listing number | 678291 |
|---|---|
| Unencumbered selling price | €149,000 ($138,954) |
| Selling price | €149,000 ($138,954) |
| Rooms | 2 |
| Bedrooms | 1 |
| Bathrooms | 1 |
| Bathrooms with toilet | 1 |
| Living area | 41.5 m² |
| Measurements verified | No |
| Measurements based on | Articles of association |
| Floor | 4 |
| Residential floors | 1 |
| Condition | Good |
| Vacancy from | 1 month from the sale or according to agreement |
| Parking | Street parking |
| Spaces |
Hall
Bedroom Living room Kitchen Bathroom Toilet Walk-in closet |
| Views | Yard, Front yard, Neighbourhood, Street, City, Nature |
| Storages | Cabinet, Walk-in closet |
| Telecommunications | Cable TV, Cable internet |
| Floor surfaces | Parquet |
| Wall surfaces | Paint |
| Bathroom surfaces | Tile |
| Kitchen equipments | Ceramic stove, Freezer refrigerator, Cabinetry, Kitchen hood, Dishwasher |
| Bathroom equipments | Shower, Washing machine connection, Underfloor heating, Space for washing machine, Bidet shower, Cabinet, Sink, Shower wall, Toilet seat, Mirrored cabinet |
| Shares | 1186-1232 |
| Description | 2 rooms, kitchen, walk-in wardrobe, glazed balcony |
Building and property details
| Construction year | 2018 |
|---|---|
| Inauguration | 2018 |
| Floors | 8 |
| Lift | Yes |
| Roof type | Flat roof |
| Ventilation | Mechanical ventilation |
| Energy certificate class | C, 2013 |
| Heating | District heating, Radiant underfloor heating |
| Building materials | Concrete |
| Roof materials | Felt |
| Renovations |
Ventilation 2026 (Done) Other 2026 (Done) Renovation plan 2026 (Done) Stairway 2025 (Done) Balconies 2025 (Done) Yard 2022 (Done) Other 2022 (Done) Roof 2021 (Done) |
| Common areas | Equipment storage, Storage, Air-raid shelter |
| Manager | Oiva Isännöinti Helsinki Oy |
| Manager's contact info | Nina Siivola, 0107556216 |
| Maintenance | Kiinteistöpalvelut Laine & Nummisto Oy |
| Lot area | 7669 m² |
| Number of buildings | 1 |
| Terrain | Flat |
| Road | Yes |
| Land ownership | Own |
| Planning situation | Detailed plan |
| Municipality engineering | Water, Sewer, Electricity, District heating |
Energy certificate class

Housing cooperative details
| Housing cooperative name | Asunto Oy Turun Kansleri 3 |
|---|---|
| Year of foundation | 2016 |
| Number of shares | 2,500 |
| Number of dwellings | 56 |
| Area of dwellings | 2167 m² |
| Right of redemption | No |
Services
| Grocery store | 0.2 km |
|---|---|
| Kindergarten | 0.5 km |
| Park | 0.3 km |
| Gym | 0.6 km |
| Grocery store | 1 km |
| Park | 0.6 km |
| Restaurant | 0.2 km |
Public transportation access
| Bus | 0.2 km |
|---|
Monthly fees
| Maintenance | 182.6 € / month (170.29 $) |
|---|---|
| Telecommunications | 0.5 € / month (0.47 $) |
| Water | 20 € / month (18.65 $) / person |
Purchase costs
| Transfer tax | 1.5 % |
|---|---|
| Registration fees | €92 ($86) (Estimate) |
This is how the buying of your property starts
- Fill out the short form and we will arrange a meeting
- Our representative will contact you without delay and arrage a meeting.
Would you like to know more about this property?
Thank you for your contact request. We'll contact you promptly!