


Search by reference number



Condominium, Ounasvaarantie 1
00970 Helsinki, Mellunmäki
3 rooms, kitchen, bathroom/WC, sauna, separate WC,


Own plot | Geothermal heating | Pipe-renovated
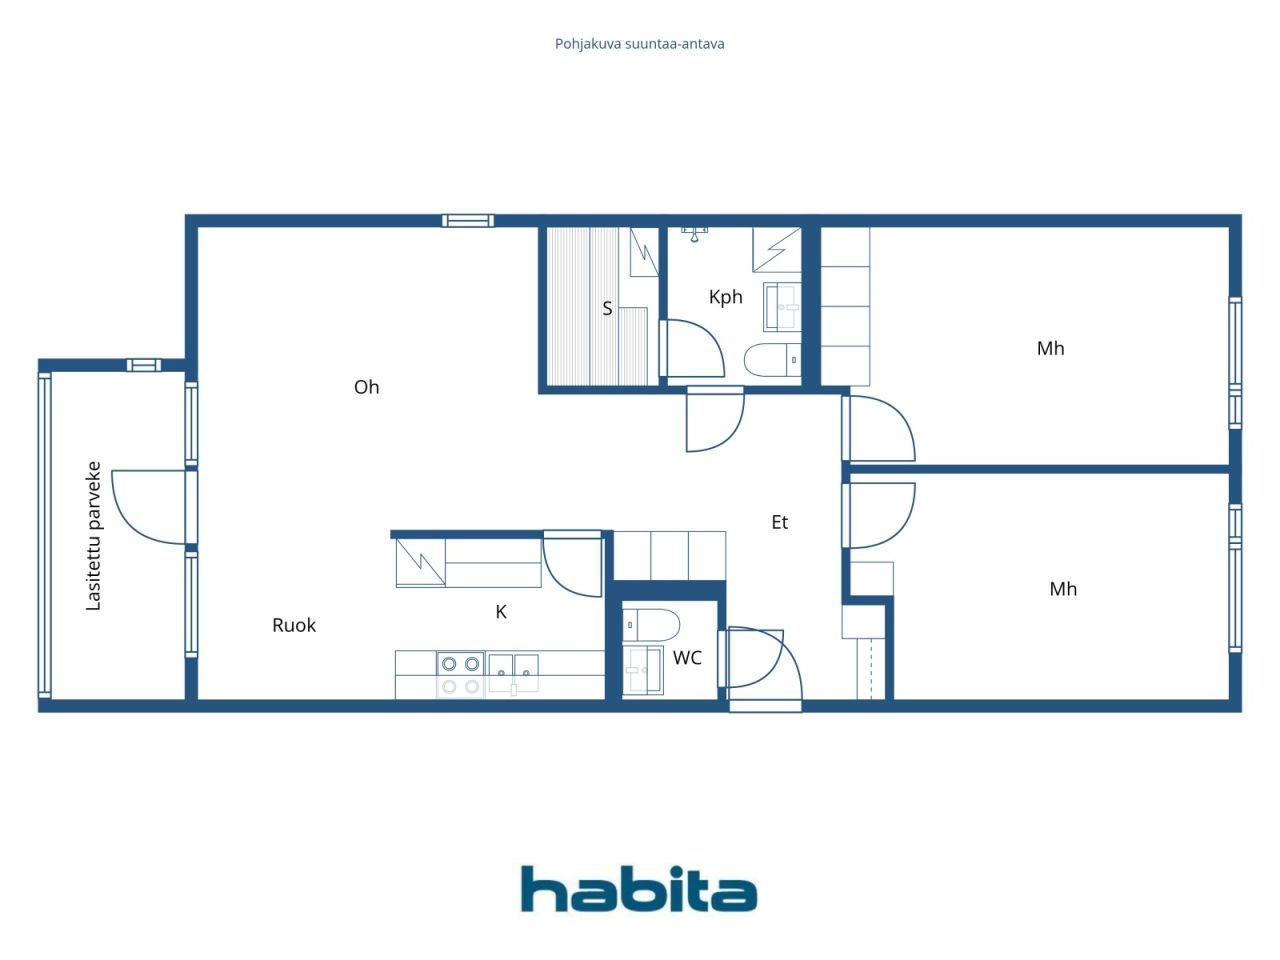
A bright and cozy through-apartment featuring two spacious bedrooms and an airy living room. The living room provides access to a glazed northwest-facing balcony with peaceful views of the courtyard.
The apartment's private sauna, bathroom/WC, and separate WC were renovated in 2023 in connection with the major pipe and HVAC renovation. Meanwhile, the kitchen remains in its original condition, giving you the opportunity to update it to match your own style and preferences.
The housing company sits on its own plot and is heated energy-efficiently with geothermal heating. The location is ideal: a grocery store is right next door, a bus stop is just outside the building, and the metro station is a short walk away.
For inquiries and viewing requests, please contact the real estate agent – welcome to book a viewing!
Open house: 1 Nov 2026
14:15 – 14:45
First openhouse
Staircase B. Welcome!


Unencumbered selling price
€169,000 ($157,623)
Rooms
3
Bedrooms
2
Bathrooms
1
Living area
75.5 m²Basic details
| Listing number | 678253 |
|---|---|
| Unencumbered selling price | €169,000 ($157,623) |
| Selling price | €111,951 ($104,415) |
| Share of liabilities | €57,049 ($53,209) |
| Share of liabilities can be paid off | Yes |
| Rooms | 3 |
| Bedrooms | 2 |
| Bathrooms | 1 |
| Toilets | 1 |
| Bathrooms with toilet | 1 |
| Living area | 75.5 m² |
| Description of living spaces | Living room, two bedrooms, kitchen, bathroom, sauna, separate WC |
| Description of other spaces | Glazed balcony. Floor area unknown. |
| Area description | According to the articles of association: 3 rooms + kitchen + sauna (3h+k+s) |
| Measurements verified | No |
| Measurements based on | Articles of association |
| Floor | 3 |
| Residential floors | 1 |
| Condition | Satisfactory |
| Vacancy from | 1 month from closing, or by agreement. |
| Spaces |
Kitchen
: Original kitchen with a dining area. Equipment: electric stove and a refrigerator-freezer renewed in July 2025. Bathroom : Bathroom/WC renovated in connection with the pipe/HVAC renovation, with access to the sauna. Features include a mirror cabinet, vanity unit, bidet shower, shower, and washing machine hookup. Sauna : Sauna renovated in connection with the pipe/HVAC renovation. Toilet : Separate WC renovated in connection with the pipe/HVAC renovation. Features include a mirror cabinet, vanity unit, bidet shower, and toilet. Hall : Entrance hall features a coat rack and built-in wardrobes. Living room (Northwest) : Bright and spacious living room with a small window facing northeast and access to a glazed northwest-facing balcony. Bedroom (Southeast) : Generously sized bedroom with built-in wardrobes for storage and vinyl flooring. The window offers views overlooking Mellunmäentie. Bedroom (Southeast) : Spacious bedroom featuring a built-in closet for storage and vinyl flooring. The window offers views overlooking Mellunmäentie. Glazed balcony (Northwest) : Glazed northwest-facing balcony with courtyard views. |
| Views | Yard, Neighbourhood, Street, City, Nature |
| Storages | Cabinet, Closet/closets, Basement storage base |
| Telecommunications | Cable TV, Internet |
| Floor surfaces | Parquet, Linoleum |
| Wall surfaces | Wall paper, Paint |
| Bathroom surfaces | Tile |
| Kitchen equipments | Electric stove, Freezer refrigerator, Cabinetry, Kitchen hood |
| Bathroom equipments | Shower, Washing machine connection, Underfloor heating, Space for washing machine, Bidet shower, Cabinet, Sink, Toilet seat, Mirrored cabinet |
| Asbestos survey | The building was built before 1994 and an asbestos survey has not been performed. |
| Shares | 4495-4645 |
| Description | 3 rooms, kitchen, bathroom/WC, sauna, separate WC, glazed balcony |
| Links |
Building and property details
| Construction year | 1974 |
|---|---|
| Inauguration | 1974 |
| Floors | 5 |
| Lift | Yes |
| Roof type | Flat roof |
| Ventilation | Mechanical extract ventilation |
| Energy certificate class | C, 2018 |
| Heating | Central water heating, Geothermal heating, Radiator |
| Building materials | Concrete |
| Roof materials | Felt |
| Facade materials | Concrete |
| Renovations |
Elevator 2027 (Upcoming), Renewal of elevators (ABCFG). The project will be financed with a housing company loan of €550,000. According to the preliminary schedule, the elevator in staircase B is scheduled for 25 Jan 2027 – 5 Mar 2027. Renovation plan 2026 (Done), Maintenance needs assessment 2026–2030. Please request a separate attachment from the real estate agent. Parking 2026 (Upcoming), EV charging infrastructure will be built in the parking area by the housing company. A budget of €18,000 is reserved for the project. Parking 2026 (Done), 8 slow-charging spaces have been installed in the housing company and will be commissioned within the next two weeks. The charging posts, including installation, cost a total of approximately €5,500. Other 2025 (Done), Installation of smoke detectors in the apartments. Locks 2024 (Done), Renewal of the locking system. Heating 2024 (Done), Renewal of radiator valves and balancing of the heating network. 2023 Acquisition of a geothermal heating system and heat recovery system. 2014 Renewal of heat exchangers. Yard 2024 (Done), Renewal of yard pathway asphalt. 2019 Renovation of yards. 2017 Renewal of the playground. Pipelines 2023 (Done), 2024 Plumbing re-pipe / pipe renovation (linjasaneeraus). Comprehensive renovation of bathrooms and WC facilities in the apartments. Renewal of water pipes. Installation of water meters in the apartments. Renewal of apartment electrical systems (excluding some internal wiring). Renovation of underground and outdoor wastewater drains (lining). Renewal of vertical wastewater stacks. Telecommunications 2023 (Done), Renewal of antenna and data networks. 2013 DNA Welho building broadband. Common areas 2023 (Done), Comprehensive renovation of sauna facilities and communal laundry room. 2009 Comprehensive renovation of CD pool premises. 2004 Comprehensive renovation of E pool premises. Other 2023 (Done), Renovation of stormwater drains (lining). Ventilation 2023 (Done), Renewal of ventilation units and acquisition of a heat recovery system (HRV / LTO). Stairway 2023 (Done), Comprehensive renovation of stairwells and basement spaces. Electricity 2023 (Done), Renewal of property electrical systems and electrical infrastructure in common areas. Other 2019 (Done), Installation of deep waste collection container (plastic waste). 2014 Deep waste collection containers. Roof 2018 (Done), Cleaning / sweeping of ventilation ducts. Elevator 2017 (Done), Renewal of the stair D elevator. 2009 Modernization / refurbishment of the stair E elevator. Facade 2015 (Done), Renewal of facade lighting. 1998–1999 Facade renovation. Comprehensive overhaul of facades. Outside doors 2015 (Done), Renewal of stairwell exterior doors. Balconies 2015 (Done), Renovation of balconies and plinth / building foundation. Parking 2011 (Done), Comprehensive renovation of the parking area. Windows 1999 (Done), Renewal of apartment windows (excluding balcony walls). Roof 1992 (Done), Renewal of roof coverings / roofing. |
| Common areas | Equipment storage, Sauna, Drying room, Club room, Cold cellar, Swimming pool, Laundry room |
| Manager | Kontulan Huolto Oy |
| Manager's contact info | Patrick Lindman p. 09 342 4200 |
| Maintenance | Huoltoyhtiö |
| Lot area | 11648 m² |
| Number of parking spaces | 121 |
| Number of buildings | 5 |
| Terrain | Gentle slope |
| Road | Yes |
| Land ownership | Own |
| Planning situation |
Detailed plan
City of Helsinki tel. +358 9 310 1691 |
| Municipality engineering | Water, Sewer, Electricity |
Energy certificate class

Housing cooperative details
| Housing cooperative name | Asunto Oy Ounasvaarantie 1 |
|---|---|
| Year of foundation | 1968 |
| Number of shares | 21,600 |
| Number of dwellings | 198 |
| Area of dwellings | 10802 m² |
| Number of owned commercial spaces | 6 |
| Area of owned commercial spaces | 500 m² |
| Rental income in year | 66,957.08 |
| Right of redemption | No |
Services
| Shopping center |
4.6 km, Itis Shopping Centre with comprehensive services https://itis.fi/ |
|---|---|
| Kindergarten |
0.3 km, Daycare Tunturi https://www.hel.fi/fi/kasvatus-ja-koulutus/paivakoti-tunturi |
| Grocery store |
0.1 km, Alepa Mellunmäki next door. K-Supermarket Masi 400 m. https://www.s-kaupat.fi/myymala/alepa-mellunmaki/726030371 |
| School |
0.8 km, Mellunmäki primary school. Helsingin yhteislyseo 2 km. https://www.hel.fi/fi/kasvatus-ja-koulutus/mellunmaen-ala-asteen-koulu |
| Gym |
0 km, Gym located in the same building. https://bodimimmit.com/ |
| Health club |
3.3 km, Liikuntamylly Sports Mill https://liikunta.hel.fi/fi/paikat/tprek:45927 |
Public transportation access
| Metro |
0.3 km, Mellunmäki metro station https://reittiopas.hsl.fi/linjat/HSL%3A31M2/pysakit/HSL%3A31M2%3A1%3A01 |
|---|---|
| Bus |
0 km, Bus stop next door, buses 97, 97N and V, 812, 813. Bus 560 approx. 150 m. |
Monthly fees
| Maintenance |
347.3 € / month (323.92 $)
€4.60/m² |
|---|---|
| Charge for financial costs |
254.81 € / month (237.66 $)
Capital expenditure fee 4 (Pipe renovation) €4.50/m². |
| Repair charge |
45.3 € / month (42.25 $)
€0.60/m² |
| Telecommunications |
1.2 € / month (1.12 $)
Broadband fee. Elisa. |
| Water |
20 € / month (18.65 $)
(estimate)
Water fee based on consumption. |
Purchase costs
| Transfer tax |
1.5 %
The buyer pays at closing. |
|---|---|
| Registration fees |
€92 ($86) +buyer's bank's handling fee (if applicable) & registration of title (ownership registration fee). |
This is how the buying of your property starts
- Fill out the short form and we will arrange a meeting
- Our representative will contact you without delay and arrage a meeting.
Would you like to know more about this property?
Thank you for your contact request. We'll contact you promptly!