


Search by reference number



Condominium, Riutojankatu 1
20360 Turku, Palli
Spacious top-floor home


Welcome to explore this spacious and bright 97 m² home located at Riutojankatu 1, 20360 Turku. The apartment is situated on the top floor of the building and offers beautiful views in three directions.
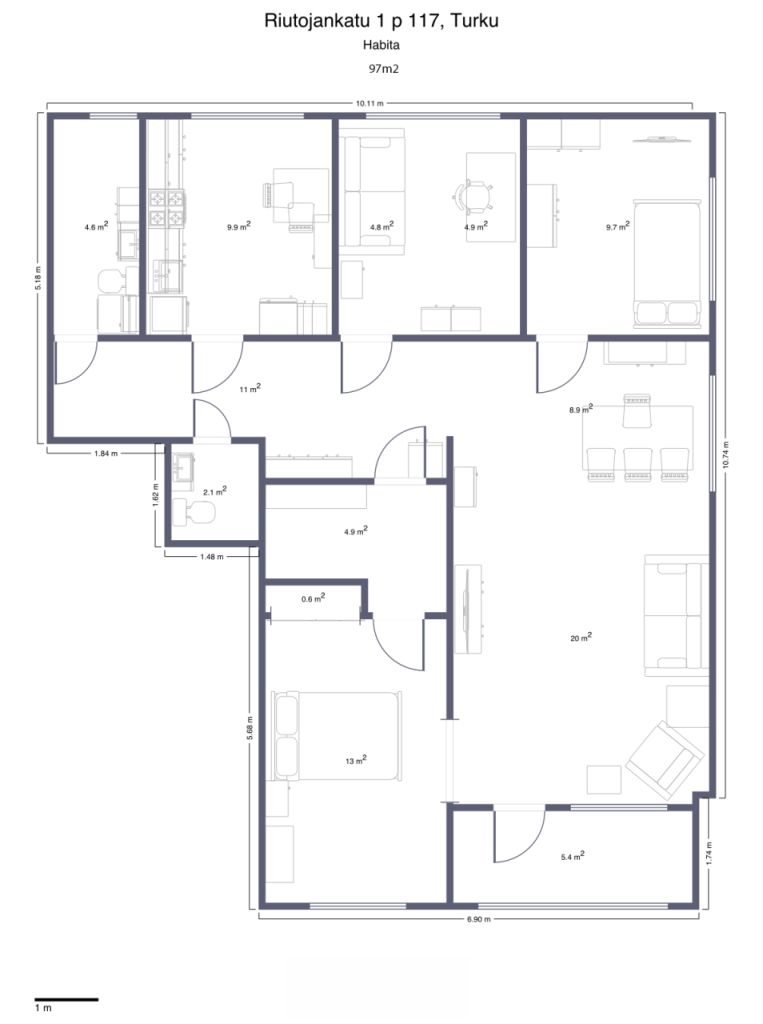
The apartment has three bedrooms, providing ample space for a family. The rooms also offer flexibility for use as a home office, hobby room, or guest room. The spacious layout allows for creating a home tailored to your individual needs.
Two toilets increase everyday functionality, providing particular convenience during busy mornings and making living with guests smooth.
The top-floor location combined with views opening in three directions makes the home bright and spacious. The scenery visible from the windows changes beautifully with the seasons, and the elevated position also offers privacy.
Highlights of the apartment
- 97 m²
- Top floor
- Views in three directions
- 3 bedrooms
- 2 toilets
- Spacious and bright living areas
- Versatile layout
- Quiet top-floor location
The apartment offers a home where space, light, and expansive views meet. This is an excellent choice for those who value spacious living and the tranquility of the top floor. Come and experience the spaciousness of this home in person!
Open house: 15 Nov 2026
12:45 – 13:15



Unencumbered selling price
€129,500 ($119,668)
Rooms
4
Bedrooms
3
Bathrooms
1
Living area
97 m²Basic details
| Listing number | 677963 |
|---|---|
| Unencumbered selling price | €129,500 ($119,668) |
| Selling price | €102,462 ($94,683) |
| Share of liabilities | €27,038 ($24,985) |
| Share of liabilities can be paid off | Yes |
| Rooms | 4 |
| Bedrooms | 3 |
| Bathrooms | 1 |
| Toilets | 2 |
| Bathrooms with toilet | 1 |
| Living area | 97 m² |
| Measurements verified | No |
| Measurements based on | Articles of association |
| Floor | 3 |
| Residential floors | 1 |
| Condition | Good |
| Vacancy from | 2 months from the date of the transaction / according to the agreement |
| Parking | Parking space, Courtyard parking, Carport, Street parking |
| Is located on highest floor | Yes |
| Spaces |
Bedroom
Living room Bathroom Toilet Glazed balcony Walk-in closet Kitchen |
| Views | Yard, Backyard, Front yard, Inner courtyard, Neighbourhood, Street, City |
| Storages | Cabinet, Walk-in closet, Basement storage base |
| Telecommunications | Cable TV, Cable internet |
| Floor surfaces | Laminate |
| Wall surfaces | Wall paper, Paint |
| Bathroom surfaces | Tile, Concrete |
| Kitchen equipments | Electric stove, Freezer refrigerator, Cabinetry, Kitchen hood, Dishwasher |
| Bathroom equipments | Shower, Washing machine connection, Space for washing machine, Cabinet, Sink, Shower wall, Toilet seat, Mirror |
| Asbestos survey | The building was built before 1994 and an asbestos survey has not been performed. |
| Shares | 12340 - 12464 |
| Description | 4h, k, kph, 2*wc, glazed balcony |
Building and property details
| Construction year | 1972 |
|---|---|
| Inauguration | 1971 |
| Floors | 3 |
| Lift | No |
| Roof type | Flat roof |
| Ventilation | Mechanical ventilation |
| Energy certificate class | C, 2018 |
| Heating | Central water heating, Geothermal heating, Radiator |
| Building materials | Concrete |
| Roof materials | Bitumen-felt |
| Facade materials | Concrete |
| Renovations |
Renovation plan 2026 (Done) Yard 2026 (Done) Other 2025 (Done) Water pipes 2025 (Done) Common areas 2025 (Done) Parking 2024 (Done) Electricity 2024 (Done) Heating 2024 (Done) Sewers 2024 (Done) Sewers 2021 (Done) Sewers 2021 (Done) Ventilation 2020 (Done) Sewers 2020 (Done) Locks 2020 (Done) Facade 2019 (Done) Roof 2018 (Done) Water pipes 2016 (Done) Roof 2015 (Done) Water pipes 2015 (Done) Underdrain 2009 (Done) Common areas 1999 (Done) Heating 1995 (Done) Windows 1994 (Done) |
| Common areas | Equipment storage, Storage, Sauna, Air-raid shelter, Swimming pool |
| Manager | Varsinais-Suomen Isännöintitalo Oy |
| Manager's contact info | Petri Tamminen / 0207229968 |
| Maintenance | Turun Kiinteistöässä Oy |
| Lot area | 45044 m² |
| Number of buildings | 14 |
| Terrain | Flat |
| Road | Yes |
| Land ownership | Own |
| Planning situation | Detailed plan |
| Municipality engineering | Water, Sewer, Electricity |
Energy certificate class

Housing cooperative details
| Housing cooperative name | Asunto-Oy Riutoja |
|---|---|
| Year of foundation | 1969 |
| Number of shares | 29,988 |
| Number of dwellings | 303 |
| Area of dwellings | 22405.5 m² |
| Right of redemption | No |
Services
| Grocery store | 0.6 km |
|---|---|
| Health center | 0.4 km |
| Shopping center | 6 km |
| School | 1 km |
| Kindergarten | 1.1 km |
Public transportation access
| Bus | 0.1 km |
|---|
Monthly fees
| Maintenance | 322.38 € / month (297.9 $) |
|---|---|
| Charge for financial costs | 186.8 € / month (172.62 $) |
| Electricity | 25.22 € / month (23.31 $) |
| Telecommunications | 0.9 € / month (0.83 $) |
| Water | 26 € / month (24.03 $) / person |
| Parking space | 6 € / month (5.54 $) |
Purchase costs
| Transfer tax | 1.5 % |
|---|---|
| Registration fees | €92 ($85) |
This is how the buying of your property starts
- Fill out the short form and we will arrange a meeting
- Our representative will contact you without delay and arrage a meeting.
Would you like to know more about this property?
Thank you for your contact request. We'll contact you promptly!