


Search by reference number



Single-family house, Möylyntie 15
94700 Kemi, Haukkari
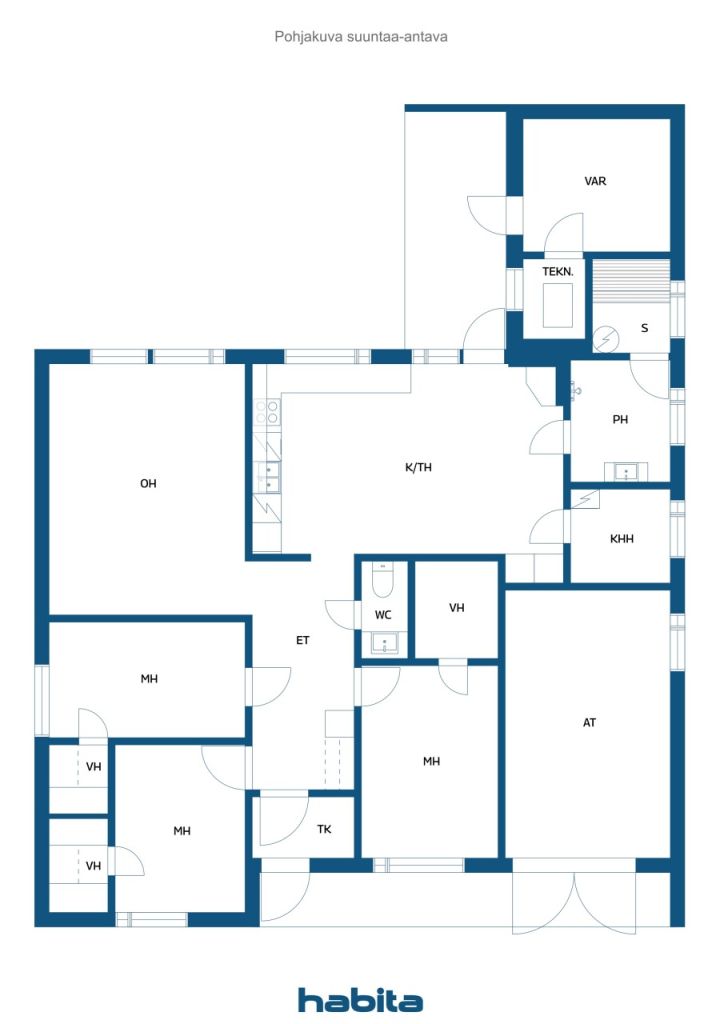
3mh,oh,k/th,wc,kph/s,khh,3vh,at


Welcome to Möylyntie! This L-shaped, brick-clad detached house was lovingly built in the late 70s and has been kept in pristine condition over the years. The house has 3 bedrooms with walk-in closets. The home's largely original surfaces and beautiful retro wallpapers are timelessly charming. The house has oil heating, a storage fireplace, an air-source heat pump and a backup electric heater. There is a covered terrace and a garage attached to the house. Two sturdy oak trees guard its own, spacious plot. There is a well with a pump in the yard, with water from which you can water your garden. There is also a small 1920s granny cottage on the plot, which was used as a workshop, and an outbuilding. They bring unique history and opportunities to the yard. Could this warm-hearted entity be your future home?
Open house: 1 Nov 2026
15:00 – 15:30
First openhouse


Selling price
€32,500 ($30,309)
Rooms
4
Bedrooms
3
Bathrooms
1
Living area
119 m²Basic details
| Listing number | 677805 |
|---|---|
| Selling price | €32,500 ($30,309) |
| Rooms | 4 |
| Bedrooms | 3 |
| Bathrooms | 1 |
| Toilets | 1 |
| Bathrooms without toilet | 1 |
| Living area | 119 m² |
| Measurements verified | No |
| Measurements based on | Building plan |
| Floor | 1 |
| Residential floors | 1 |
| Condition | Satisfactory |
| Vacancy from | Free right away. |
| Parking | Courtyard parking, Garage |
| Is located on ground level | Yes |
| Features | Air source heat pump, Fireplace |
| Spaces |
Hall
Kitchen Living room Bedroom Toilet Utility room Bathroom Sauna Walk-in closet Terrace Garage |
| Views | Private courtyard, Garden, Neighbourhood |
| Storages | Cabinet, Walk-in closet, Outdoor storage |
| Telecommunications | Antenna |
| Floor surfaces | Parquet, Laminate, Linoleum |
| Wall surfaces | Wood, Wall paper, Paint |
| Bathroom surfaces | Tile |
| Kitchen equipments | Ceramic stove, Freezer refrigerator, Cabinetry, Kitchen hood, Dishwasher |
| Bathroom equipments | Shower, Sink, Mirrored cabinet |
| Utility room equipments | Washing machine connection |
| Inspections | Condition assessment (6 Aug 2026) |
| Asbestos survey | The building was built before 1994 and an asbestos survey has not been performed. |
| Description | 3mh,oh,k/th,wc,kph/s,khh,3vh,at |
Building and property details
| Construction year | 1978 |
|---|---|
| Inauguration | 1978 |
| Floors | 1 |
| Lift | No |
| Roof type | Gable roof |
| Ventilation | Mechanical ventilation |
| Foundation | Concrete |
| Energy certificate class | E, 2018 |
| Heating | Central water heating, Oil heating, Furnace or fireplace heating, Radiator, Air-source heat pump |
| Building materials | Wood |
| Roof materials | Sheet metal |
| Facade materials | Brickwork siding |
| Renovations |
Heating 2011 (Done) Other 2010 (Done) Roof 2003 (Done) Other 2000 (Done) Windows 2000 (Done) Ventilation 2000 (Done) Fireplaces 1990 (Done) |
| Common areas | Technical room, Garage |
| Property reference number | 240-14-1407-32 |
| Property tax per year |
349.31 €
325.76 $ |
| Terrain | Gentle slope |
| Road | Yes |
| Land ownership | Own |
| Planning situation | Detailed plan |
| Municipality engineering | Water, Sewer, Electricity |
Energy certificate class

Monthly fees
| Other | 57 € / year (53.16 $) |
|---|---|
| Heating | 2,000 € / year (1,865.15 $) (estimate) |
| Electricity | 100 € / month (93.26 $) (estimate) |
| Water | 30 € / month (27.98 $) (estimate) |
Purchase costs
| Transfer tax | 3 % |
|---|---|
| Notary | €143 ($133) |
| Registration fees | €172 ($160) |
This is how the buying of your property starts
- Fill out the short form and we will arrange a meeting
- Our representative will contact you without delay and arrage a meeting.
Would you like to know more about this property?
Thank you for your contact request. We'll contact you promptly!