


Search by reference number



Condominium, Pellonperänkatu 4
20740 Turku, Ilpoinen
3 rooms, kitchen, bathroom, glazed balcony


Spacious and Bright Two-Bedroom Apartment in a Sought-After, Well-Maintained Housing Company in Ilpoinen
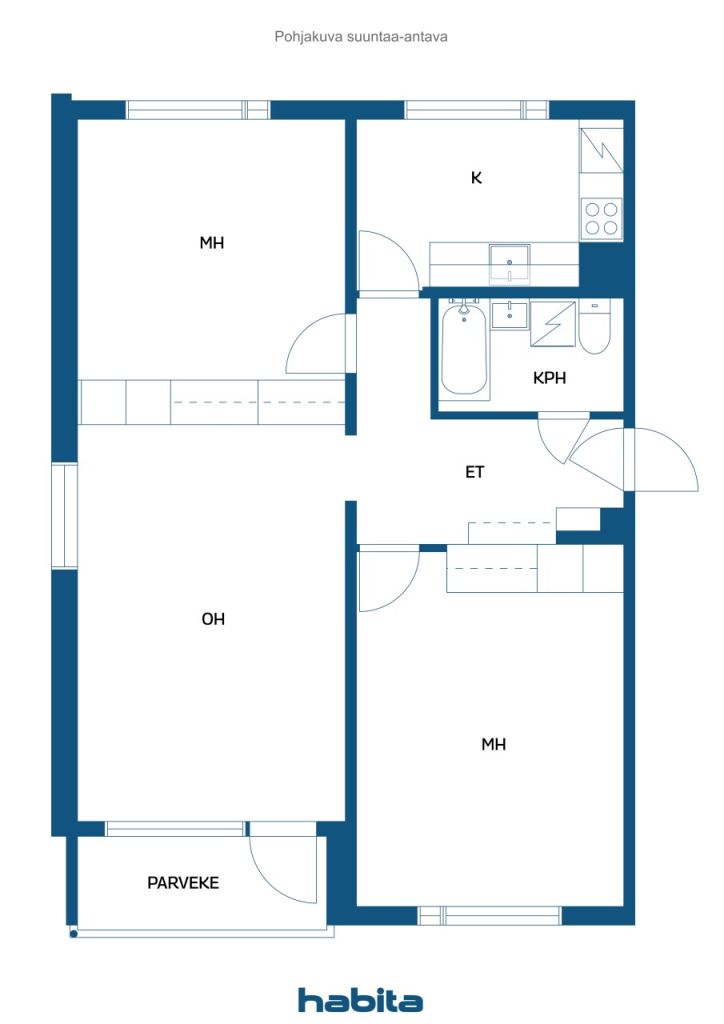
Welcome to view this spacious and bright two-bedroom apartment on the second floor. The apartment is in good condition and features a practical, well-defined layout. The spacious living room can be adapted to suit even a larger family, as the area in front of the second window offers a great space for an alcove or a workspace, for example. The living room opens onto a glazed balcony with peaceful views of the surrounding greenery.
Both bedrooms are generously sized, and the apartment offers plenty of storage space. Each bedroom has spacious built-in wardrobes, and there is an additional wardrobe in the hallway. The apartment also includes a DNA broadband connection with a speed of 25 Mbps.
The housing company is well maintained and in a sound financial position. According to the 2025 annual report, the company's financial position and liquidity have been good. In addition, the company had a substantial accumulated maintenance surplus at the end of the year. The domestic water pipe renovation was completed in 2021, and the housing company stands on its own plot. The well-maintained courtyard also adds to the appeal of this pleasant residential setting.
The location is ideal for everyday living. A daycare centre is right next to the housing company, the nearest grocery store is only approximately 300 metres away, Ilpoinen School is about 400 metres away, and the library is approximately 500 metres away. Public transport connections are also convenient, with buses running approximately every 15 minutes on weekdays towards both the city centre and Skanssi Shopping Centre.
Open house: 1 Nov 2026
12:00 – 12:30



Unencumbered selling price
€139,000 ($129,628)
Rooms
3
Bedrooms
2
Bathrooms
1
Living area
73 m²Basic details
| Listing number | 677473 |
|---|---|
| Unencumbered selling price | €139,000 ($129,628) |
| Selling price | €125,442 ($116,984) |
| Share of liabilities | €13,558 ($12,644) |
| Share of liabilities can be paid off | Yes |
| Rooms | 3 |
| Bedrooms | 2 |
| Bathrooms | 1 |
| Living area | 73 m² |
| Measurements verified | No |
| Measurements based on | Articles of association |
| Floor | 2 |
| Residential floors | 1 |
| Condition | Good |
| Vacancy from | Right away |
| Parking | Garage |
| Spaces |
Hall
Bedroom Living room Kitchen Bathroom Glazed balcony |
| Views | Yard |
| Storages | Cabinet, Basement storage base |
| Telecommunications | Cable TV, Cable internet |
| Floor surfaces | Laminate |
| Wall surfaces | Wall paper, Paint |
| Bathroom surfaces | Tile |
| Kitchen equipments | Electric stove, Freezer refrigerator, Cabinetry, Kitchen hood, Dishwasher |
| Bathroom equipments | Shower, Washing machine connection, Space for washing machine, Bidet shower, Cabinet, Sink, Shower wall, Toilet seat, Mirrored cabinet |
| Asbestos survey | The building was built before 1994 and an asbestos survey has not been performed. |
| Shares | 52499-52953 |
| Description | 3 rooms, kitchen, bathroom, glazed balcony |
Building and property details
| Construction year | 1969 |
|---|---|
| Inauguration | 1969 |
| Floors | 3 |
| Lift | No |
| Roof type | Flat roof |
| Ventilation | Mechanical extract ventilation |
| Energy certificate class | F, 2013 |
| Heating | District heating, Central water heating, Radiator |
| Building materials | Concrete |
| Roof materials | Felt |
| Renovations |
Renovation plan 2026 (Done) Outside doors 2021 (Done) Sewers 2021 (Done) Water pipes 2017 (Done) Other 2014 (Done) Sewers 2013 (Done) Heating 2011 (Done) Ventilation 2010 (Done) Common areas 2010 (Done) Stairway 2010 (Done) Ventilation 2010 (Done) Yard 2010 (Done) Roof 2009 (Done) Facade 2009 (Done) Stairway 2009 (Done) Electricity 2008 (Done) Facade 2006 (Done) Common areas 2005 (Done) Locks 2004 (Done) Roof 2004 (Done) Elevator 1998 (Done) Heating 1995 (Done) Roof 1993 (Done) Heating 1985 (Done) |
| Common areas | Equipment storage, Storage, Sauna, Air-raid shelter, Laundry room |
| Manager | Varsinais-Suomen Isännöintitalo Oy, Vesa Keskilä |
| Manager's contact info | 0207229962 |
| Maintenance | Oy Talonmiespalvelut Reijo Kuusisto |
| Lot area | 46434 m² |
| Number of parking spaces | 9 |
| Number of buildings | 8 |
| Terrain | Flat |
| Road | Yes |
| Land ownership | Own |
| Planning situation | Detailed plan |
| Municipality engineering | Water, Sewer, Electricity, District heating |
Energy certificate class

Housing cooperative details
| Housing cooperative name | Asunto-Oy Ilpoistenpuisto |
|---|---|
| Year of foundation | 1966 |
| Number of shares | 102,219 |
| Number of dwellings | 271 |
| Area of dwellings | 16581.5 m² |
| Right of redemption | No |
Services
| Shopping center | 3.2 km |
|---|---|
| Grocery store | 0.3 km |
| School | 0.4 km |
| School | 1.6 km |
| Kindergarten | 0.1 km |
| Playground | 2.5 km |
| Health center | 2.8 km |
| Restaurant | 0.3 km |
| Gym | 1.6 km |
| Others | 0.5 km |
| Beach | 3.3 km |
| Others | 1.5 km |
Public transportation access
| Bus | 0.4 km |
|---|
Monthly fees
| Maintenance | 237.25 € / month (221.25 $) |
|---|---|
| Charge for financial costs | 146 € / month (136.16 $) |
| Water | 30 € / month (27.98 $) (estimate) |
| Electricity | 25 € / month (23.31 $) (estimate) |
Purchase costs
| Transfer tax | 1.5 % |
|---|---|
| Registration fees | €92 ($86) (Estimate) |
This is how the buying of your property starts
- Fill out the short form and we will arrange a meeting
- Our representative will contact you without delay and arrage a meeting.
Would you like to know more about this property?
Thank you for your contact request. We'll contact you promptly!