


Search by reference number



Condominium, Tehtaankatu 8
00140 Helsinki, Ullanlinna
Two-room apartment with a balcony in Ullanlinna


Charming 54 m² two-room apartment featuring a glazed balcony, a functional layout, and an excellent location in Ullanlinna, near Kaivopuisto.
The location on the top floor is quiet, and the apartment is filled with natural light. Views open towards Tehtaankatu as well as a sheltered courtyard. The glazed, south-facing balcony offers a wonderful place to relax and enjoy the sun.
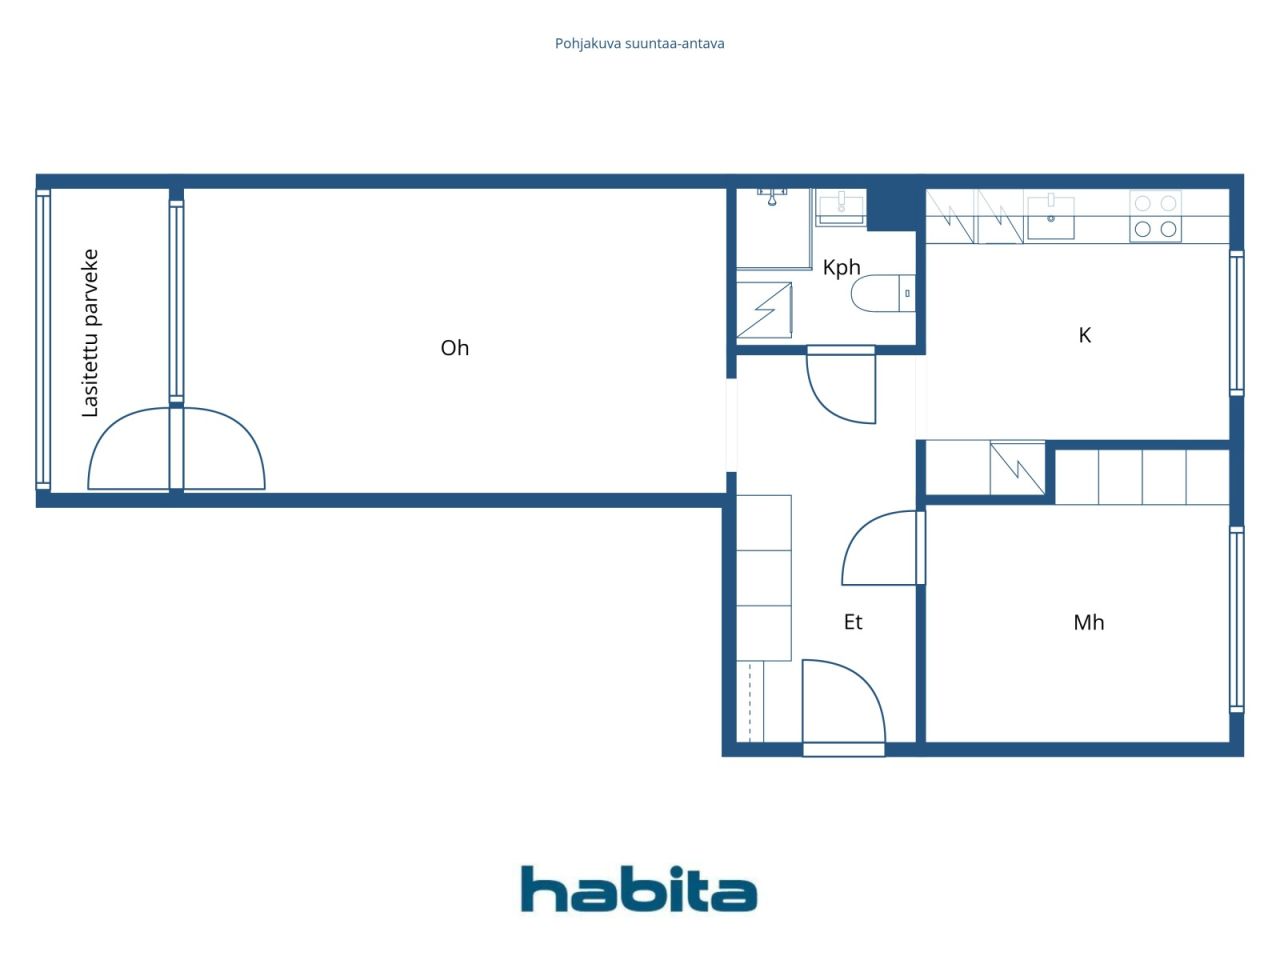
The apartment has a practical and clear layout: a spacious living room, a bedroom, a separate kitchen, and a bathroom. The stylish kitchen surfaces have been renovated and there is space for a dining table. The modern bathroom was renovated during the building’s pipe renovation and features a glass shower enclosure and space for a laundry tower. The apartment and parquet floors were sanded and lacquered last year.
The housing company is situated on its own plot, and significant renovations have already been completed: including an LVIS renovation in 2019 and a roof replacement in 2023. Additionally, the company has recently upgraded the charging infrastructure for parking spaces. No major repairs are anticipated in the coming years, providing peace of mind for residents. A cozy outdoor area is available for residents’ use on the lush courtyard.
The location is unparalleled: Kaivopuisto Park, the sea, and Ullanlinna’s restaurants, cafes, and boutiques are just around the corner. The tram stop is nearby, ensuring excellent transportation connections.
Highlights of the apartment:
• Top floor 6/6, elevator building
• Bright through-ventilated apartment
• Glazed south balcony
• Modern bathroom with space for a washing machine
Book a private viewing and come see for yourself! anu.berg@habita.com
Open house: 1 Nov 2026
14:30 – 15:00



Unencumbered selling price
€439,000 ($409,448)
Rooms
2
Bedrooms
1
Bathrooms
1
Living area
54 m²Basic details
| Listing number | 677409 |
|---|---|
| Unencumbered selling price | €439,000 ($409,448) |
| Selling price | €394,440 ($367,888) |
| Share of liabilities | €44,560 ($41,560) |
| Share of liabilities can be paid off | Yes |
| Rooms | 2 |
| Bedrooms | 1 |
| Bathrooms | 1 |
| Bathrooms with toilet | 1 |
| Living area | 54 m² |
| Measurements verified | No |
| Measurements based on | Articles of association |
| Floor | 6 |
| Residential floors | 1 |
| Condition | Good |
| Vacancy from |
According to contract
1 month of shopping |
| Parking | Courtyard parking, Garage |
| Is located on highest floor | Yes |
| Spaces |
Glazed balcony
(South) Living room (South) Kitchen (North) Bedroom (North) Bathroom |
| Views | Inner courtyard, Street |
| Storages | Attic storage |
| Telecommunications | Cable TV, Cable internet |
| Floor surfaces | Parquet |
| Wall surfaces | Paint |
| Bathroom surfaces | Tile |
| Kitchen equipments | Induction stove, Freezer refrigerator, Cabinetry, Kitchen hood, Dishwasher, Separate oven |
| Bathroom equipments | Shower, Washing machine connection, Space for washing machine, Bidet shower, Cabinet, Sink, Toilet seat, Mirrored cabinet, Shower stall |
| Inspections | Condition assessment (31 Dec 2025) |
| Asbestos survey | The building was built before 1994 and an asbestos survey has not been performed. |
| Shares | 1784-1837 |
| Description | 2 h, k, kph, glazed balcony |
Building and property details
| Construction year | 1962 |
|---|---|
| Inauguration | 1962 |
| Floors | 6 |
| Lift | Yes |
| Roof type | Gable roof |
| Ventilation | Mechanical extract ventilation |
| Energy certificate class | E, 2018 |
| Heating | District heating |
| Building materials | Concrete |
| Roof materials | Sheet metal |
| Facade materials | Plaster |
| Renovations |
Roof 2028 (Upcoming) Elevator 2028 (Upcoming) Renovation plan 2026 (Done) Facade 2025 (Done) Yard 2025 (Done) Windows 2023 (Done) Balconies 2023 (Done) Roof 2023 (Done) Heating 2020 (Done) Other 2020 (Done) Pipelines 2018 (Done) Locks 2016 (Done) Stairway 2013 (Done) Ventilation 2006 (Done) Heating 1997 (Done) |
| Common areas | Sauna, Bicycle storage, Garbage shed, Laundry room |
| Property reference number | 91-007-0134-0008 |
| Manager | Pääovi Oy |
| Manager's contact info | Aki Mäkirinta, 09 7002 8760, toimisto@paaovi.fi |
| Maintenance | Huoltoyhtiö |
| Lot area | 2154 m² |
| Number of parking spaces | 25 |
| Number of buildings | 1 |
| Terrain | Flat |
| Road | Yes |
| Land ownership | Own |
| Planning situation | Detailed plan |
| Municipality engineering | Water, Sewer, Electricity, District heating |
Energy certificate class

Housing cooperative details
| Housing cooperative name | Asunto Oy Raatimiehenkatu 6 |
|---|---|
| Number of shares | 4,111 |
| Number of dwellings | 87 |
| Area of dwellings | 3890 m² |
| Number of commercial spaces | 3 |
| Area of commercial spaces | 194 m² |
| Rental income in year | 61,885.32 |
| Right of redemption | No |
Services
| Grocery store | 0.2 km |
|---|---|
| Restaurant | 0.2 km |
| Shopping center | 1.5 km |
| Park | 0.2 km |
| School | |
| Marina | 0.6 km |
Public transportation access
| Bus | 0.5 km |
|---|---|
| Metro | 1.7 km |
| Bus | 0.3 km |
| Tram | 0.1 km |
Monthly fees
| Maintenance | 259.2 € / month (241.75 $) |
|---|---|
| Charge for financial costs | 351 € / month (327.37 $) |
| Water | 0 € / month (0 $) / person |
Purchase costs
| Transfer tax | 1.5 % |
|---|---|
| Registration fees | €92 ($86) |
This is how the buying of your property starts
- Fill out the short form and we will arrange a meeting
- Our representative will contact you without delay and arrage a meeting.
Would you like to know more about this property?
Thank you for your contact request. We'll contact you promptly!