


Search by reference number



Detached house, Vekarapolku 2
00760 Helsinki, Puistola
6 hours, hours, 2 kilometers per hour, seconds,...


Welcome to explore a personal and spacious home in a peaceful detached house area in Puistola. This recently inspected detached house offers a single-family home lifestyle, as you are responsible for the maintenance of your own home, and any repairs by the housing company do not burden this apartment.
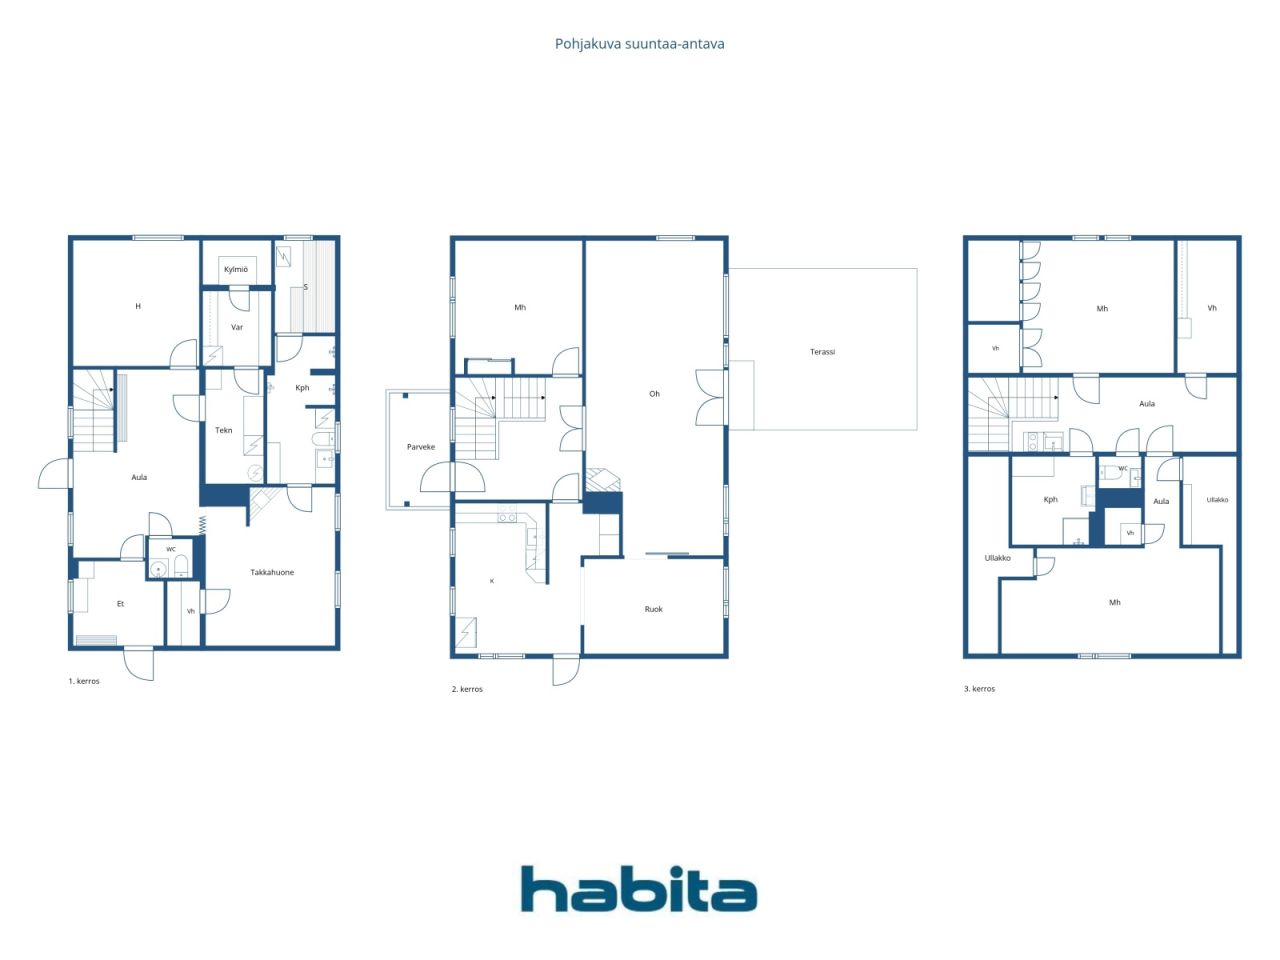
The spaces distributed over three floors offer numerous possibilities for both family living and hobbies. The basement includes a cozy fireplace room, a study, a bathroom, a sauna, and a separate WC.
The middle floor forms the main living area of the home, with a spacious living room, one bedroom, and a separate dining room, providing a variety of options for everyday life and celebrations. The kitchen, updated in 2019, offers ample storage and counter space. The living room has a fireplace and access to a lush backyard through atmospheric double doors. The large yard offers plenty of space for outdoor living or even gardening hobbies. There is an old swimming pool on the backyard, which has not been in use.
The top floor contains two bedrooms, a bathroom, a separate WC, and ample attic-like storage space. The apartment’s wet rooms are in need of renovation, providing an opportunity to customize them to your own taste.
In the yard, there is also a carport and plenty of space for a second car.
Puistola is a popular and peaceful detached house area that offers excellent facilities. The area includes daily services, kindergartens, and Puistola Elementary School, with quick access to the nearby store. Transportation connections are convenient, with a bus stop approximately 150 meters away and Puistola train station about 1.6 km away. Additionally, the area offers extensive outdoor recreation opportunities. Contact me for more information and to arrange a priv...


Unencumbered selling price
€359,000 ($334,833)
Rooms
6
Bedrooms
3
Bathrooms
2
Living area
120 m²Basic details
| Listing number | 677298 |
|---|---|
| Unencumbered selling price | €359,000 ($334,833) |
| Selling price | €359,000 ($334,833) |
| Rooms | 6 |
| Bedrooms | 3 |
| Bathrooms | 2 |
| Toilets | 2 |
| Bathrooms with toilet | 1 |
| Bathrooms without toilet | 1 |
| Living area | 120 m² |
| Total area | 245 m² |
| Area of other spaces | 125 m² |
| Measurements verified | No |
| Measurements based on | Information given by owner |
| Floor | 1 |
| Residential floors | 3 |
| Condition | Satisfactory |
| Vacancy from | According to the agreement |
| Parking | Courtyard parking, Carport, Street parking |
| Features | Security system, Air source heat pump, Fireplace |
| Spaces |
Hall
Kitchen Living room Bedroom Bedroom Bedroom Fireplace room Bathroom Bathroom Sauna Toilet Toilet Balcony Terrace Hobby room |
| Views | Backyard, Neighbourhood |
| Storages | Wardrobe, Closet/closets, Outdoor storage, Attic |
| Telecommunications | Cable TV, Cable internet |
| Floor surfaces | Parquet, Tile |
| Wall surfaces | Paint |
| Bathroom surfaces | Tile |
| Kitchen equipments | Ceramic stove, Freezer refrigerator, Kitchen hood, Dishwasher, Separate oven |
| Bathroom equipments | Shower, Washing machine connection, Space for washing machine, Bidet shower, Sink, Toilet seat, Mirror |
| Inspections |
Condition assessment
(11 Sept 2026) Condition assessment (2 Jul 2024) Condition assessment (3 Sept 2021) Moisture measurement (2 Jun 2011) Condition assessment (2 Nov 2009) |
| Asbestos survey | The building was built before 1994 and an asbestos survey has not been performed. |
| Shares | 1-1000 |
| Description | 6 hours, k, 2 kph, s, 2 wc, p, technical room, refrigerator |
Building and property details
| Construction year | 1956 |
|---|---|
| Inauguration | 1956 |
| Floors | 3 |
| Lift | No |
| Roof type | Gable roof |
| Ventilation | Natural ventilation |
| Foundation | Cast-in-place |
| Energy certificate class | D, 2018 |
| Heating | Electric heating, Air-water heat pump |
| Building materials | Wood, Concrete |
| Roof materials | Sheet metal |
| Facade materials | Plaster |
| Renovations |
Ventilation 2026 (Done) Other 2025 (Done) Flues 2024 (Done) Heating 2022 (Done) Other 2020 (Done) Other 2019 (Done) Water pipes 2017 (Done) Other 2013 (Done) Roof 2003 (Done) |
| Manager | IsännöintiTapuli / Hannu Huhta |
| Manager's contact info | 0407542820 |
| Maintenance | Omatoiminen |
| Lot area | 3440 m² |
| Terrain | Flat |
| Road | Yes |
| Land ownership | Own |
| Planning situation | Detailed plan |
| Municipality engineering | Water, Sewer, Electricity |
Energy certificate class

Housing cooperative details
| Housing cooperative name | Asunto Oy Puistolanraitti 12 |
|---|---|
| Year of foundation | 1956 |
| Number of shares | 10,000 |
| Number of dwellings | 10 |
| Area of dwellings | 1053 m² |
| Right of redemption | No |
Monthly fees
| Maintenance | 90 € / month (83.94 $) |
|---|---|
| Insurance | 1,067.27 € / year (995.42 $) |
| Other | 795.6 € / year (742.04 $) |
| Water | 8.41 € / month (7.84 $) / person |
| Electricity | 251.91 € / month (234.95 $) |
| Parking space | 1.68 € / month (1.57 $) |
Purchase costs
| Transfer tax | 1.5 % |
|---|---|
| Registration fees | €92 ($86) |
This is how the buying of your property starts
- Fill out the short form and we will arrange a meeting
- Our representative will contact you without delay and arrage a meeting.
Would you like to know more about this property?
Thank you for your contact request. We'll contact you promptly!