


Search by reference number



Single-family house, Lukkarinkatu 8
96400 Rovaniemi, Katajaranta
Spacious home over three floors – immediately a...


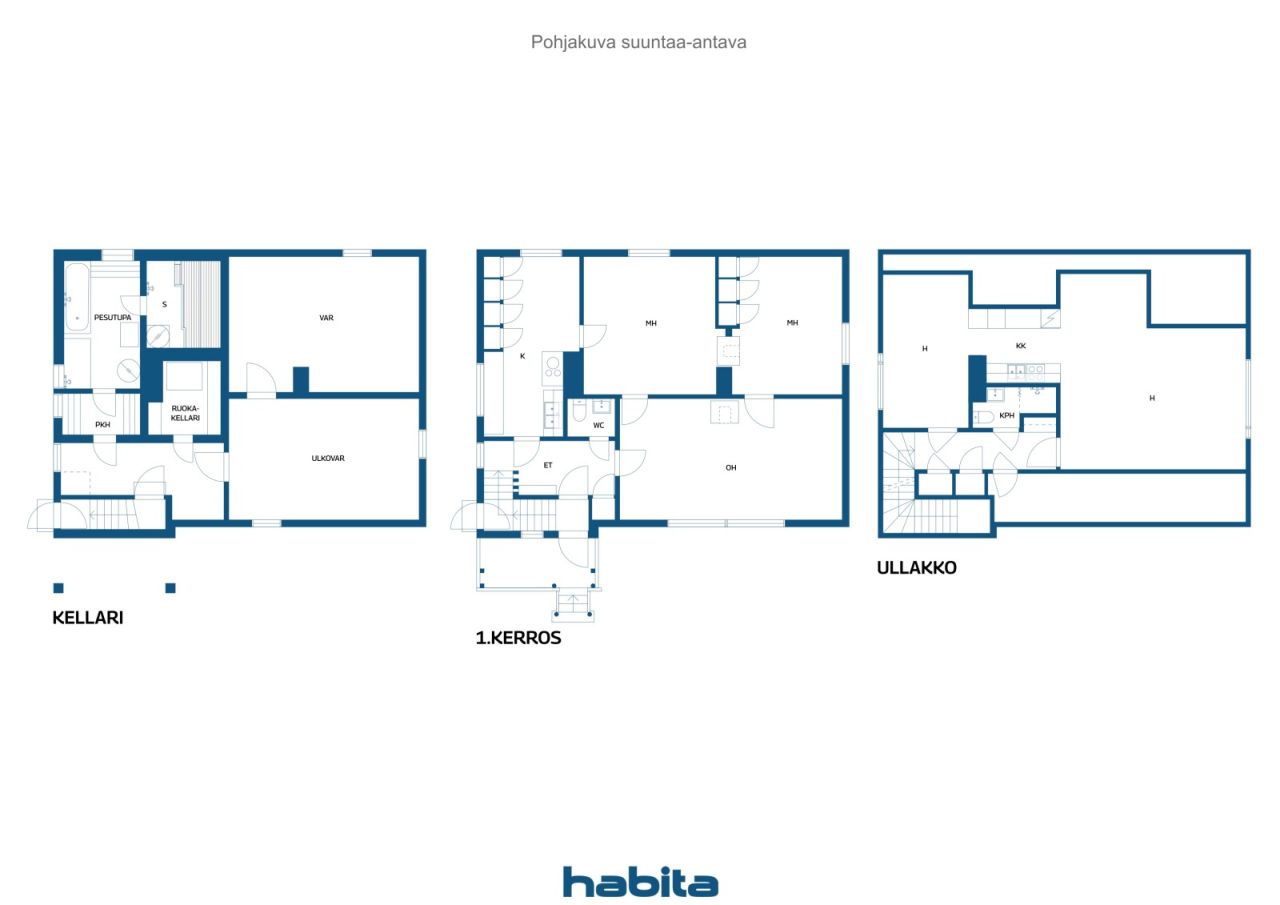
This home offers plenty of space and possibilities for a larger family, right in the heart of Rovaniemi's services. The 160 m² of living space is spread across three floors, providing everyone with room for privacy and enabling the home to adapt to various life situations.
On the middle floor, there are two bedrooms, a living room, a kitchen, and a WC. The upper floor forms almost a separate unit: it has a bedroom, another living room, a kitchen, and a bathroom. This offers interesting possibilities, for example, as a private space for a young person, for guests, remote work, or multi-generational living. The basement contains a sauna, a bathroom, a WC, and two storage rooms.
Significant renovations have been made to the house: it was connected to district heating around 2021, the electrical system has been upgraded gradually, and the metal roof was replaced in 2015. Additionally, in 2013, a 48 m² garage and storage building was completed on the property.
Immediately available home, where the square meters, two kitchens, and three floors provide exceptionally many options to create a daily life that is truly your own.






Selling price
€199,000 ($185,583)
Rooms
5
Bedrooms
3
Bathrooms
2
Living area
164 m²Basic details
| Listing number | 677201 |
|---|---|
| Selling price | €199,000 ($185,583) |
| Rooms | 5 |
| Bedrooms | 3 |
| Bathrooms | 2 |
| Toilets | 3 |
| Bathrooms with toilet | 1 |
| Bathrooms without toilet | 1 |
| Living area | 164 m² |
| Total area | 192 m² |
| Area of other spaces | 28 m² |
| Measurements verified | No |
| Measurements based on | Building plan |
| Floor | 1 |
| Residential floors | 3 |
| Condition | Good |
| Vacancy from | Immediately free |
| Parking | Courtyard parking, Garage |
| Features | Heat recovery |
| Spaces |
Bedroom
Bedroom Bedroom Kitchen Kitchen Living room Living room Hall Toilet Toilet Bathroom Bathroom Outdoor storage Cellar Garage Sauna |
| Storages | Cabinet, Closet/closets, Outdoor storage |
| Telecommunications | Optical fibre internet, Antenna |
| Floor surfaces | Laminate, Linoleum |
| Wall surfaces | Wall paper, Paint |
| Bathroom surfaces | Tile |
| Kitchen equipments | Ceramic stove, Freezer refrigerator, Cabinetry, Kitchen hood, Dishwasher, Microwave |
| Bathroom equipments | Shower, Washing machine connection, Underfloor heating, Space for washing machine, Shower wall |
| Inspections |
Moisture measurement
(13 Aug 2026) Condition assessment (15 Dec 2025) |
| Asbestos survey | The building was built before 1994 and an asbestos survey has not been performed. |
Building and property details
| Construction year | 1954 |
|---|---|
| Inauguration | 1952 |
| Floors | 2 |
| Lift | No |
| Roof type | Gable roof |
| Ventilation | Mechanical ventilation |
| Energy certificate class | C, 2018 |
| Heating | District heating, Radiator, Radiant underfloor heating, Underfloor heating |
| Building materials | Wood |
| Roof materials | Sheet metal |
| Renovations |
Other 2026 (Done) Electricity 2024 (Done) Heating 2021 (Done) Other 2017 (Done) Roof 2015 (Done) Other 2013 (Done) Basement 2003 (Done) Windows 1986 (Done) Expansion 1971 (Done) |
| Property reference number | 698-4-204-7 |
| Property tax per year |
409.02 €
381.44 $ |
| Encumbrances | 121,000 € (112,841.7 $) |
| Lot area | 874 m² |
| Terrain | Flat |
| Road | Yes |
| Land ownership | Own |
| Planning situation | Detailed plan |
| Building rights | 200 m² |
| Municipality engineering | Water, Sewer, Electricity, District heating |
Energy certificate class

Monthly fees
| Water | 25 € / month (23.31 $) / person (estimate) |
|---|---|
| Heating | 190.89 € / month (178.02 $) (estimate) |
| Garbage | 23.3 € / month (21.73 $) (estimate) |
Purchase costs
| Transfer tax | 3 % (Estimate) |
|---|---|
| Registration fees | €172 ($160) |
| Notary | €72 ($67) (Estimate) |
| Transfer tax | €75 ($70) |
This is how the buying of your property starts
- Fill out the short form and we will arrange a meeting
- Our representative will contact you without delay and arrage a meeting.
Would you like to know more about this property?
Thank you for your contact request. We'll contact you promptly!