


Search by reference number



Single-family house, Jasmiinitie 6
20900 Turku, Moikoinen
A private detached house in lush Moikoisia


Welcome to explore a personal detached house in the cozy and esteemed Moikoisten residential area. This home has not been built according to a standard plan – it is filled with distinctive and innovative solutions that make the overall design genuinely unique.
Moikoinen is known as a peaceful and nature-oriented small housing area. The area combines lush surroundings, a maritime atmosphere, and a pleasant village-like ambiance. At the same time, services and transportation connections to the center of Turku are easily accessible. Moikoinen offers excellent conditions especially for those who value spaciousness, their own yard, and peaceful living.
This home has been designed with the effort to make living more than just four walls. The house features numerous personal details and creative solutions that make it an interesting and experiential home.
One of the most charming features of the property is the garage converted into a movie room / mancave. This space provides a perfect place for movie nights, gaming, listening to music, or socializing with friends. The space can also be adapted for other hobbies according to the new owner’s needs.
Another major strength of the property is the large and lush yard, which is home to many fruit trees. Apple and cherry trees not only add beauty to the yard but also provide harvests from the garden.
The spacious yard offers numerous opportunities for enjoying summer days, gardening, children’s play, or building your own garden hut. Here, the changing seasons can be observed in a very special way.
A personal home for those seeking something out of the ordinary!
Open house: 1 Nov 2026
13:40 – 14:10





Selling price
€299,000 ($278,840)
Rooms
5
Bedrooms
3
Bathrooms
2
Living area
120 m²Basic details
| Listing number | 676911 |
|---|---|
| Selling price | €299,000 ($278,840) |
| Rooms | 5 |
| Bedrooms | 3 |
| Bathrooms | 2 |
| Toilets | 2 |
| Bathrooms without toilet | 2 |
| Living area | 120 m² |
| Total area | 205 m² |
| Area of other spaces | 80 m² |
| Measurements verified | No |
| Measurements based on | Information given by owner |
| Floor | 2 |
| Residential floors | 2 |
| Condition | Good |
| Vacancy from |
According to contract
Within 2 months from the date of the transaction / as per agreement |
| Parking | Courtyard parking, Garage |
| Spaces |
Bedroom
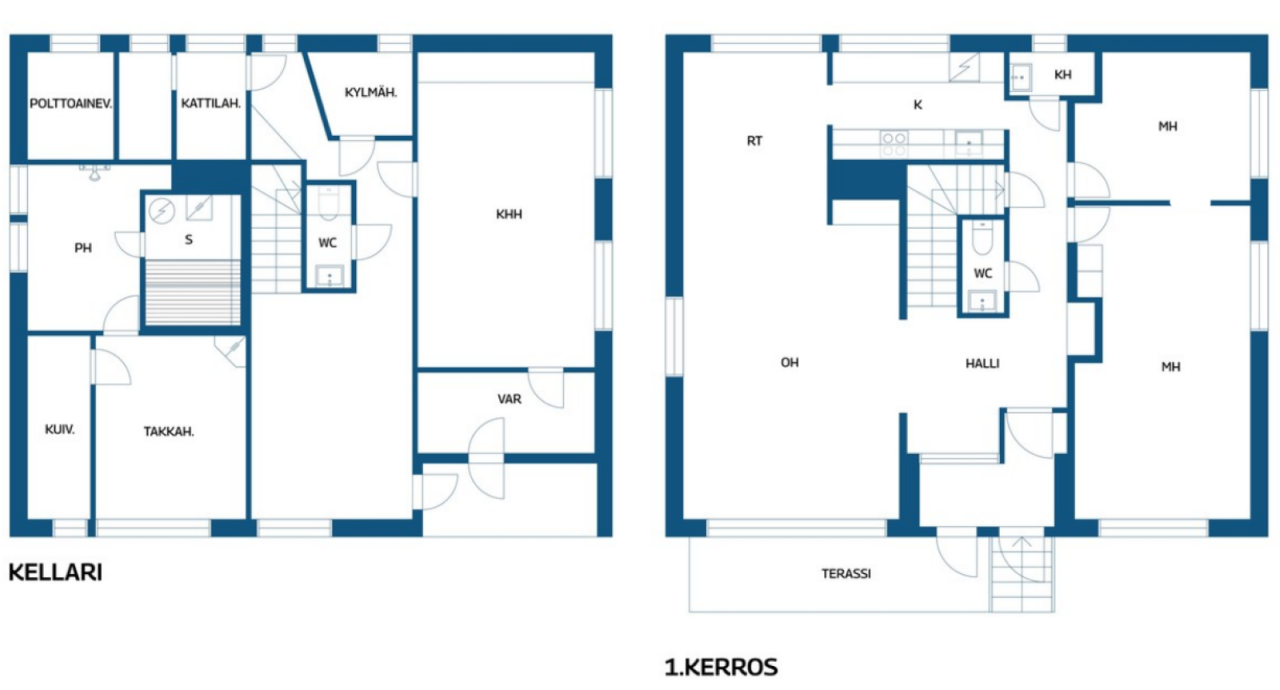
Bedroom Bedroom Living room Kitchen Fireplace room Bathroom Toilet Hobby room Sauna Toilet Bathroom |
| Views | Yard, Backyard, Front yard, Private courtyard, Garden, Neighbourhood, Street, Nature |
| Storages | Cabinet, Outdoor storage |
| Telecommunications | Optical fibre internet, Antenna |
| Floor surfaces | Parquet, Laminate, Tile |
| Wall surfaces | Wall paper, Paint |
| Bathroom surfaces | Tile |
| Kitchen equipments | Induction stove, Freezer refrigerator, Cabinetry, Kitchen hood, Dishwasher, Separate oven |
| Bathroom equipments | Shower, Underfloor heating, Jacuzzi |
| Inspections | Condition assessment (12 Aug 2026) |
| Asbestos survey | The building was built before 1994 and an asbestos survey has not been performed. |
| Description | 2-3 br, living room, kitchen, sitting room, 2 bathrooms, 2 wc, hobby room, sauna |
Building and property details
| Construction year | 1965 |
|---|---|
| Inauguration | 1968 |
| Floors | 2 |
| Lift | No |
| Roof type | Gable roof |
| Ventilation | Mechanical extract ventilation |
| Energy certificate class | E, 2018 |
| Heating | Oil heating, Radiator, Air-source heat pump |
| Building materials | Brick |
| Roof materials | Sheet metal |
| Facade materials | Brickwork siding |
| Renovations |
Heating 2026 (Done) Other 2025 (Done) Heating 2023 (Done) Roof 2023 (Done) Sewers 2021 (Done) Heating 2021 (Done) Water pipes 2021 (Done) Other 2020 (Done) Heating 2020 (Done) |
| Property reference number | 853-51-3-2 |
| Property tax per year |
463.97 €
432.69 $ |
| Lot area | 1152 m² |
| Number of parking spaces | 2 |
| Number of buildings | 2 |
| Terrain | Flat |
| Road | Yes |
| Land ownership | Own |
| Planning situation | Detailed plan |
| Building rights | 247 m² |
| Municipality engineering | Water, Sewer, Electricity |
Energy certificate class

Services
| School | 1.4 km |
|---|---|
| Kindergarten | 1.4 km |
| Grocery store | 1.2 km |
| Shopping center | 4.8 km |
| Health center | 4.3 km |
Public transportation access
| Bus | 0.1 km |
|---|
Monthly fees
| Property tax | 463.97 € / year (432.69 $) |
|---|---|
| Electricity | 100 € / month (93.26 $) (estimate) |
| Water | 25 € / month (23.31 $) / person (estimate) |
| Garbage | 10 € / month (9.33 $) (estimate) |
| Heating | 350 € / month (326.4 $) (estimate) |
Purchase costs
| Transfer tax | 3 % |
|---|---|
| Contracts | €50 ($47) (Estimate) |
| Registration fees | €172 ($160) |
| Registration fees | €143 ($133) (Estimate) |
This is how the buying of your property starts
- Fill out the short form and we will arrange a meeting
- Our representative will contact you without delay and arrage a meeting.
Would you like to know more about this property?
Thank you for your contact request. We'll contact you promptly!