


Search by reference number



Condominium, Porekuja 1
00870 Helsinki, Laajasalo
The big triangle from Laajasalo


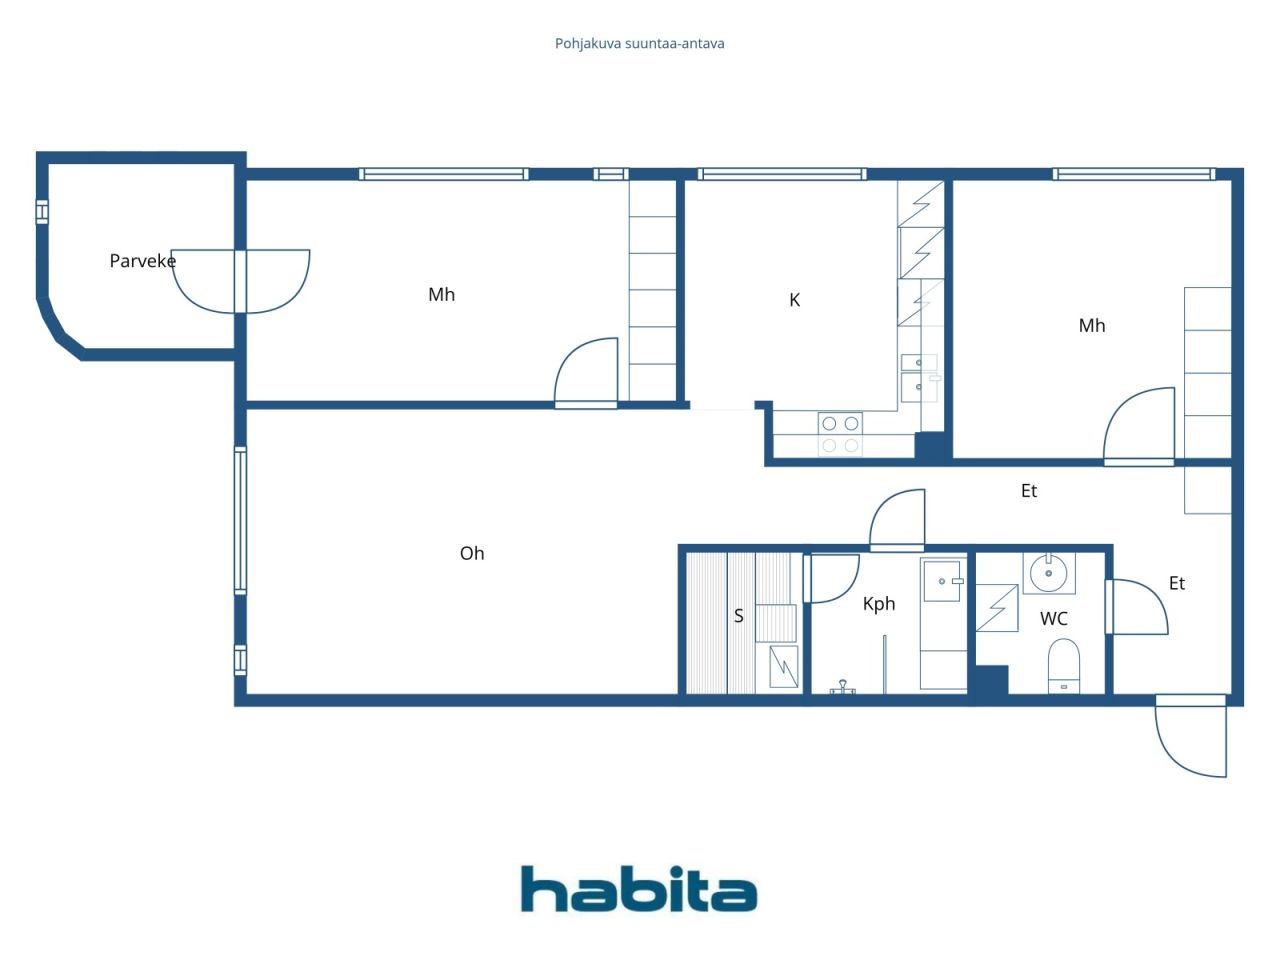
Plenty of space for living – a spacious triangle in the seaside Laajasalo! At the tip of Laajasalo, near the wonderful seaside outdoor recreation areas, a spacious triangle awaits you with spaciousness and a functional floor plan. A bright and spacious living room, two generously sized bedrooms and a spacious, well-maintained kitchen provide comfortable space for everyday life. The kitchen has high-quality Miele appliances and laminate flooring, while the other living areas have beautiful parquet. A large bathroom, private sauna and separate toilet add to the living comfort. The living room has access to a balcony, which offers views of the cozy and sheltered block courtyard. The housing company's elevator has just been renovated. The location is excellent for both outdoor enthusiasts and families with children. The magnificent seashores and outdoor trails are very close, as are good daycare centers. The sheltered block courtyard offers a nice environment for children to play. Transport connections will soon improve even more! You can get to the tram stop, which will start in November, by bus in about five minutes, and the journey to Hakaniemi takes 20 minutes. A spacious home, a maritime environment and smooth connections - welcome to explore!
Open house: 1 Nov 2026
13:50 – 14:20


Unencumbered selling price
€199,000 ($185,604)
Rooms
3
Bedrooms
2
Bathrooms
1
Living area
82 m²Basic details
| Listing number | 676846 |
|---|---|
| Unencumbered selling price | €199,000 ($185,604) |
| Selling price | €196,222 ($183,013) |
| Share of liabilities | €2,778 ($2,591) |
| Share of liabilities can be paid off | Yes |
| Rooms | 3 |
| Bedrooms | 2 |
| Bathrooms | 1 |
| Toilets | 1 |
| Bathrooms without toilet | 1 |
| Living area | 82 m² |
| Measurements verified | No |
| Measurements based on | Articles of association |
| Floor | 3 |
| Residential floors | 1 |
| Condition | Satisfactory |
| Vacancy from | The apartment is available immediately! |
| Parking | Parking space with power outlet, Street parking |
| Spaces |
Bedroom
Kitchen Living room Hall Toilet Bathroom Sauna Balcony |
| Views | Inner courtyard, Neighbourhood, Street, City |
| Storages | Cabinet, Basement storage base |
| Telecommunications | Cable internet |
| Floor surfaces | Parquet, Laminate |
| Wall surfaces | Paint |
| Bathroom surfaces | Tile |
| Kitchen equipments | Ceramic stove, Freezer refrigerator, Cabinetry, Kitchen hood, Dishwasher, Separate oven, Microwave |
| Bathroom equipments | Cabinet, Sink, Shower wall, Mirrored cabinet |
| Inspections | Condition assessment (13 Jun 2016) |
| Asbestos survey | The building was built before 1994 and an asbestos survey has not been performed. |
| Shares | 890-1079 |
| Description | 2 bedrooms, bathroom, living room, bathroom, toilet, loft. |
Building and property details
| Construction year | 1991 |
|---|---|
| Inauguration | 1991 |
| Floors | 4 |
| Lift | Yes |
| Roof type | Gable roof |
| Ventilation | Mechanical extract ventilation |
| Foundation | Concrete |
| Energy certificate class | D, 2018 |
| Heating | District heating |
| Building materials | Concrete |
| Roof materials | Sheet metal |
| Facade materials | Concrete element |
| Renovations |
Renovation plan 2026 (Done) Sewers 2025 (Done) Other 2025 (Done) Roof 2025 (Done) Elevator 2023 (Done) Parking 2022 (Done) Stairway 2021 (Done) Heating 2019 (Done) Yard 2018 (Done) Facade 2015 (Done) Ventilation 2001 (Done) |
| Common areas | Equipment storage, Air-raid shelter, Drying room, Bicycle storage, Club room, Laundry room |
| Manager | Kiinteistö Tahkola Helsinki Oy |
| Manager's contact info | anna.pietila@kiinteistotahkola 0207481022 |
| Maintenance | Huoltoyhtiö |
| Lot area | 6062 m² |
| Number of parking spaces | 48 |
| Number of buildings | 4 |
| Terrain | Gentle slope |
| Road | Yes |
| Land ownership | Rental |
| Land owner | Helsingin kaupunki |
| Rent per year | 94,000 € (87,672.2 $) |
| Rental contract ends | 31 Dec 2050 |
| Planning situation | Detailed plan |
| Municipality engineering | Water, Sewer, Electricity, District heating |
Energy certificate class

Housing cooperative details
| Housing cooperative name | Asunto Oy Helsingin Vuorenlahti |
|---|---|
| Number of shares | 10,142 |
| Number of dwellings | 65 |
| Area of dwellings | 4155.5 m² |
| Number of commercial spaces | 1 |
| Area of commercial spaces | 59 m² |
| Rental income in year | 9,741 |
| Right of redemption | No |
Services
| Shopping center | 2 km |
|---|---|
| Grocery store | 0.1 km |
| School | 1 km |
| Kindergarten | 0.2 km |
| Beach | 0.4 km |
| Health center | 2 km |
Public transportation access
| Bus | 0 km |
|---|
Monthly fees
| Maintenance | 484.5 € / month (451.88 $) |
|---|---|
| Charge for financial costs | 83.6 € / month (77.97 $) |
| Water | 23 € / month (21.45 $) |
| Parking space | 15 € / month (13.99 $) |
Purchase costs
| Transfer tax | 1.5 % |
|---|---|
| Registration fees | €92 ($86) |
This is how the buying of your property starts
- Fill out the short form and we will arrange a meeting
- Our representative will contact you without delay and arrage a meeting.
Would you like to know more about this property?
Thank you for your contact request. We'll contact you promptly!