


Search by reference number



Single-family house, Jumesniementie 530
39170 Jumesniemi
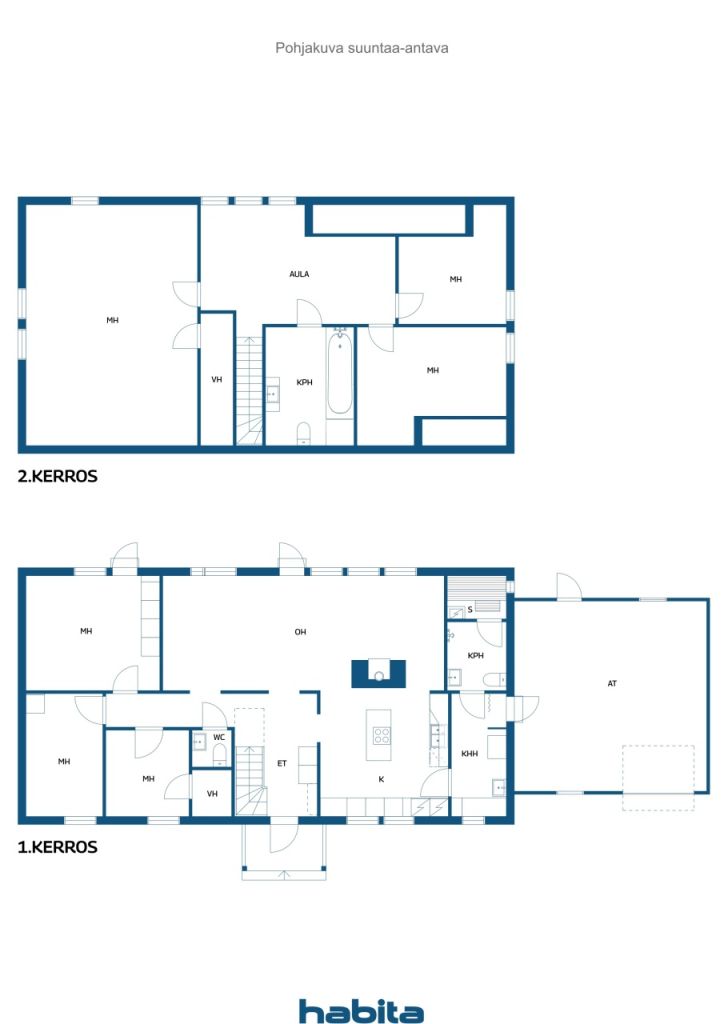
7h, k, s, khh, kph x2, wc x2, vh x2, aula, at x2


Spacious and certified home in Jumesniemi!
Built in 2010, this home offers plenty of space for new dreams. Versatile spaces naturally adapt to various life situations and provide opportunities for living, remote working, and hobbies.
The high-quality stone surfaces in the kitchen add visual appeal and durability. A unified fireplace unit located between the kitchen and living room elegantly serves both spaces: a heat-retaining fireplace opening to the living room creates warmth and atmosphere, while the bread oven opening to the kitchen invites cooking and baking. Bedrooms are located throughout the house, and the upper floor provides additional private space.
The house is heated by a mechanical ventilation heat pump, a heat-retaining fireplace, a bread oven, and electric heating. Electricity consumption has been moderate, approximately 10,000 kWh per year.
The house is situated on its own 6,780 m² plot. The large plot offers ample private space around the house, and the landscape beautifully combines rural and forest scenery. The plot has birch and spruce trees, making it possible to harvest firewood from the property. The yard also features gooseberry, red and black currant bushes, and apple trees of varieties Valkeakuulas, Punakaneli, and Maikki.
There is ample space for a car, storage, and hobbies. The residential building includes a garage and storage space, and additionally, there is a separate approximately 60 m² garage building on the property. The separate garage is unfinished, allowing the new owner to complete it according to their needs.
It is about a 13–15 minute drive to Nokia and approximately 25 minutes to Tampere. The private daycare Pomppikseen, located in the village of Jumesniemi, is only one kilometer away.
Open house: 1 Nov 2026
11:30 – 12:00






Selling price
€249,000 ($232,211)
Rooms
7
Bedrooms
6
Bathrooms
2
Living area
178.5 m²Basic details
| Listing number | 676391 |
|---|---|
| Selling price | €249,000 ($232,211) |
| Rooms | 7 |
| Bedrooms | 6 |
| Bathrooms | 2 |
| Toilets | 3 |
| Bathrooms with toilet | 2 |
| Living area | 178.5 m² |
| Total area | 254 m² |
| Area of other spaces | 75.5 m² |
| Measurements verified | No |
| Measurements based on | Information given by owner |
| Floor | 1 |
| Residential floors | 2 |
| Condition | Good |
| Vacancy from |
According to contract
Three months from the date of the transaction. The release date is accepted in the purchase offer. |
| Parking | Parking space, Courtyard parking, Garage |
| Is located on ground level | Yes |
| Features | Fireplace |
| Spaces |
Bedroom
Bedroom Bedroom Bedroom Bedroom Bedroom Kitchen Den Living room Toilet Toilet Toilet Bathroom Bathroom Terrace Sauna Walk-in closet Walk-in closet Utility room Garage Garage |
| Views | Yard, Backyard, Front yard, Private courtyard, Countryside, Forest, Nature |
| Storages | Cabinet, Walk-in closet |
| Telecommunications | Antenna |
| Floor surfaces | Laminate, Tile |
| Wall surfaces | Wall paper |
| Bathroom surfaces | Tile, Linoleum |
| Kitchen equipments | Gas stove, Oven, Induction stove, Refrigerator, Freezer, Cabinetry, Kitchen hood, Dishwasher, Separate oven, Microwave, Washing machine connection |
| Bathroom equipments | Shower, Bathtub, Underfloor heating, Bidet shower, Cabinet, Sink, Toilet seat, Mirror |
| Utility room equipments | Washing machine connection, Sink |
| Inspections | Condition assessment (3 Aug 2026) |
| Description | 7h, k, s, khh, kph x2, wc x2, vh x2, aula, at x2 |
Building and property details
| Construction year | 2010 |
|---|---|
| Inauguration | 2010 |
| Floors | 2 |
| Lift | No |
| Roof type | Gable roof |
| Ventilation | Mechanical extract ventilation |
| Foundation | Concrete |
| Energy certificate class | No energy certificate required by law |
| Heating | Electric heating, Furnace or fireplace heating, Exhaust air heat pump |
| Building materials | Wood |
| Roof materials | Sheet metal |
| Facade materials | Timber cladding |
| Renovations | Roof 2017 (Done) |
| Property reference number | 108-407-5-5 |
| Property tax per year |
834.58 €
778.31 $ |
| Lot area | 6780 m² |
| Number of buildings | 2 |
| Terrain | Gentle slope |
| Road | Yes |
| Land ownership | Own |
| Planning situation | General plan |
| Municipality engineering | Water, Electricity |
Services
| Shopping center | 26.4 km |
|---|---|
| Grocery store | 9.5 km |
| School | 9.4 km |
| Kindergarten | 1 km |
| Health center | 18.1 km |
| Hospital | 37.4 km |
| Restaurant | 26.8 km |
| Gym | 13.5 km |
Public transportation access
| Bus | 10.3 km |
|---|---|
| Tram | 29.6 km |
Monthly fees
| Property tax | 834.58 € / year (778.31 $) |
|---|---|
| Water | 17 € / month (15.85 $) / person |
| Garbage | 8.37 € / month (7.81 $) (estimate) |
| Electricity | 1,500 € / year (1,398.86 $) (estimate) |
Purchase costs
| Transfer tax | 3 % |
|---|---|
| Other costs | €143 ($133) |
This is how the buying of your property starts
- Fill out the short form and we will arrange a meeting
- Our representative will contact you without delay and arrage a meeting.
Would you like to know more about this property?
Thank you for your contact request. We'll contact you promptly!