


참조 번호로 검색하기



타운하우스, Hankasentie 1
90560 Oulu, Koskela
Townhouse apartment with 2 bedrooms, fireplace


Cozy and welcoming townhouse home right at the edge of a sheltered forest now available in Koskela. This charming property features two bedrooms, a traditional wood-heated sauna, and a stunning open fireplace.
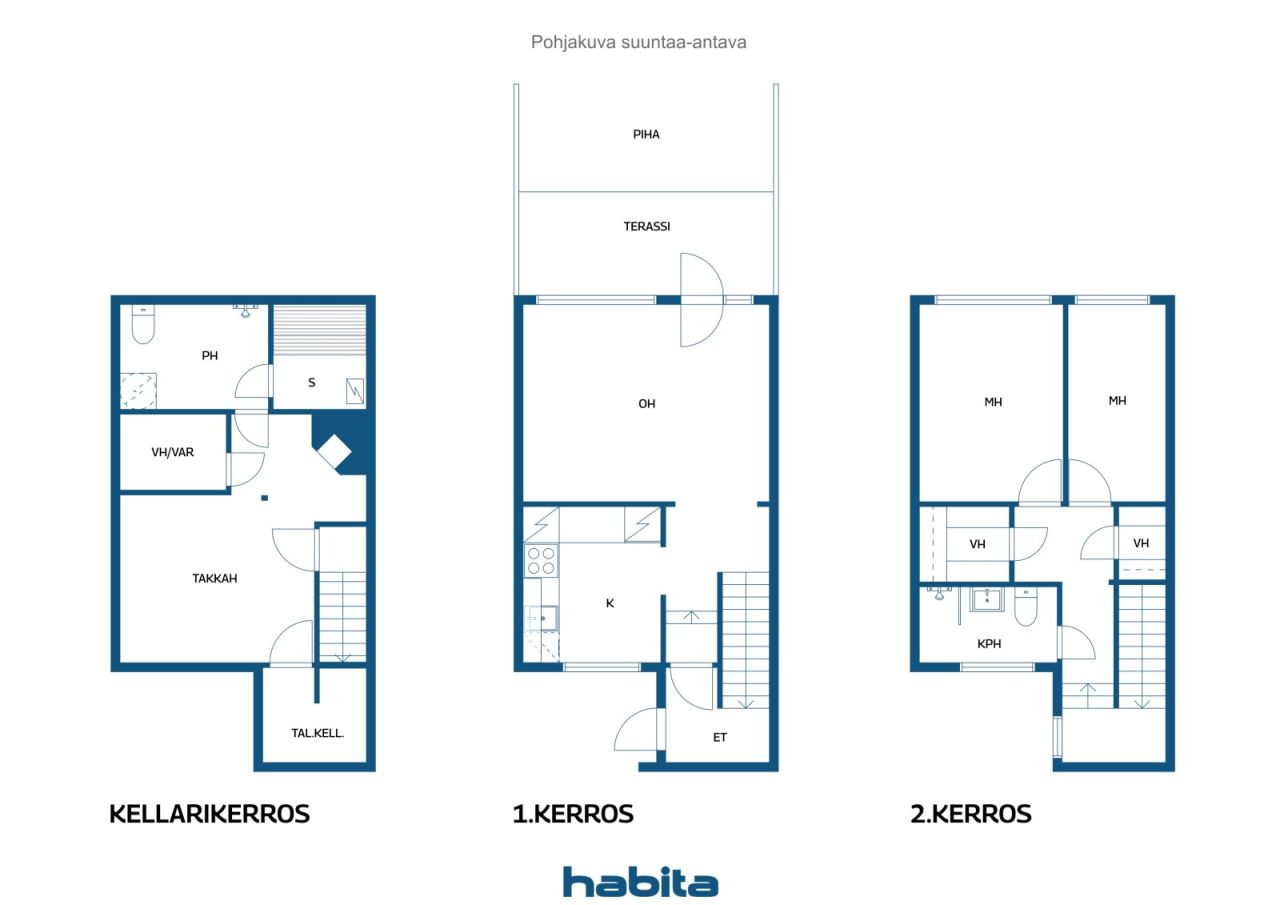
The living spaces are spread across three levels, providing plenty of room for everyday living while ensuring privacy and comfort for the whole family. The main floor comprises a kitchen and a bright living room, where large windows fill the space with natural light and offer direct access to a sheltered terrace and private patio facing the evening sun. The kitchen offers excellent cooking space with ample cabinetry and countertops, plus a newly replaced dishwasher. While dining, you can enjoy calming forest views.
Upstairs, you will find two spacious bedrooms, a renovated bathroom, and two large walk-in closets. A French balcony adjacent to the staircase.
The basement exudes wonderful 1970s character and atmosphere. Here, you will find a generous lounge with a magnificent original copper fireplace that creates a cozy ambience for winter evenings. The bathroom also provides space for laundry facilities and includes the home's second toilet. The inviting and traditional Finnish wood-heated sauna guarantees soft and relaxing steam baths. A cold storage room provides additional storage capacity.
The home has been extensively renovated over the years, and the housing company is in excellent condition—a comprehensive pipe and electrical overhaul was completed in 2024. Drainage line repairs have also been carried out. The apartment comes with its own private garage. Possibility also for second parking spot.
This unique home combines warmth, character, and practical living.
오픈 하우스: 2026. 11. 15.
12:30 – 13:00
첫번째 오픈하우스


제한 없는 판매 가격
€114,000 (₩168,379,424)
방
3
침실
2
욕실
2
생활 공간
77 m²기본 세부 사항
| 목록 번호 | 678899 |
|---|---|
| 제한 없는 판매 가격 | €114,000 (₩168,379,424) |
| 판매 가격 | €74,890 (₩110,613,126) |
| 부채 분담금 | €39,110 (₩57,766,298) |
| 부채 분담금 상환 가능 | 예 |
| 방 | 3 |
| 침실 | 2 |
| 욕실 | 2 |
| 변기가 있는 욕실 | 2 |
| 생활 공간 | 77 m² |
| 기타 공간의 면적 | 40 m² |
| 측정값 확인됨 | 아니요 |
| 측정 기준 | 정관 |
| 층 | 1 |
| 주거층 | 3 |
| 상태 | 좋음 |
| 다음에서 공실 | Vacant possession 2 months after closing. |
| 주차 | 차고 |
| 특징 | 화로 |
| 공간 |
침실
부엌 거실 욕실 워크인 클로젯 멋진 지하실 벽난로 방 사우나 차고 프렌치 발코니 테라스 |
| 전망 | 전용 안뜰, 이웃 , 숲 |
| 보관소 | 캐비닛 , 워크인 클로젯 , 지하 보관소 |
| 통신 | 케이블 TV, 광섬유 인터넷 |
| 바닥 표면 | 마루, 벽부터 바닥까지 카펫 |
| 벽면 | 목재 , 벽지, 페인트 |
| 욕실 표면 | 타일 |
| 주방기기 | 세라믹 스토브 , 냉동 냉장고, 수납장 , 키친 후드, 식기세척기 , 세탁기 연결 |
| 욕실 설비 | 샤워 설비, 세탁기 연결, 바닥 난방, 세탁기 공간, 비데 샤워, 장식장, 싱크대 , 샤워실 벽면, 변기 시트, 거울 |
| 검사 | 습도 측정 (2023. 5. 23.) |
| 석면 조사 | 이 건물은 1994년 이전에 지어졌으며 석면 조사가 실시되지 않았습니다. |
| 지분 | 1464-1540 |
| 설명 | 3r+k, 2 bathrooms, wood-heated sauna, 2 walk-in closets, fireplace lounge, French balcony |
건물 및 부동산 세부 정보
| 공사 연도 | 1970 |
|---|---|
| 개관 | 1970 |
| 층 | 3 |
| 승강기 | 아니요 |
| 지붕 유형 | 박공 지붕 |
| 환기 | 자연 환기 |
| 기반 | 콘크리트 |
| 에너지 인증서 등급 | C , 2018 |
| 난방 | 지역 난방, 방열기 |
| 건축 자재 | 목재, 벽돌 |
| 지붕 자재 | 펠트 |
| 파사드 재료 | 나무, 벽돌 시트판 |
| 레노베이션 |
기타 2026 (완료), A 5-year maintenance plan has been prepared by the housing company. 기타 2024 (완료), Domestic water supply pipes, drain pipes, main sewage lines, and electrical systems have been renewed. The electrical upgrade includes a new main distribution board for Building C, new subpanels and 3-phase power for kitchens in all apartments, plus electrical provisions for potential upstairs renovations. Upstairs bathrooms, water meters, fire alarms, faucets, and mixers have all been renewed. Fiber optic internet connection installed to all apartments. Necessary repairs carried out on the old septic system and underground main drain. 기타 2022 (완료), Replacement of the heat distribution center. 환기 2021 (완료), Cleaning of ventilation ducts 기타 2017 (완료), Major roof refurbishment completed, including painting of the gable end sections. Windows and exterior doors were replaced, and the locking system was upgraded to Abloy Sento. 기타 2015 (완료), Renewal of the heating system valves, and replacement of windows and exterior doors. 기타 2010 (완료), Septic tank bypass and stormwater drainage system improvements. 기타 2007 (완료), Heating system balancing and garage door repairs completed. 하수구 2004 (완료), Building B: drainage system renewal, courtyard stormwater drainage improvements, and asphalt resurfacing. 외관 2002 (완료), Painting of the building facades 기타 2001 (완료), Waste collection containers have been installed. 하수도 2000 (완료), Storm sewers for Buildings A and C have been renewed, and a new main sewer line has been installed for Building C. The water supply and drainage systems have been renewed, and the connection components have also been replaced. |
| 공용 공간 | 장비 창고 , 건조실, 자전거 창고, 쓰레기 창고, 세탁실 |
| 관리자 | OIT Isännöinti Oy |
| 관리자의 연락처 정보 | Jari Hekkala jari.hekkala@oit.fi |
| 유지 보수 | Kiinteistöhuolto |
| 부지 면적 | 8723 m² |
| 주차 공간 수 | 28 |
| 건물 수 | 3 |
| 지형 | 평면 |
| 길 | 예 |
| 토지 소유권 | 임대 |
| 토지 소유자 | Oulun kaupunki |
| 연간 임대료 | 4,118.19 € (6,082,618.06 ₩) |
| 임대 계약 종료 | 2029. 12. 31. |
| 계획 상황 | 상세 계획 |
| 지자체 공학 | 물 , 하수도, 전기 , 지역 난방 |
에너지 인증서 등급

주택 협동조합 세부 정보
| 주택 협동조합 이름 | Asunto Oy Pohjantien rivitalot |
|---|---|
| 지분 수 | 2,156 |
| 거주지 수 | 28 |
| 주거 공간의 면적 | 2156 m² |
| 상환권 | 아니요 |
서비스
| 쇼핑 센터 | 2 km |
|---|---|
| 대학교 | 2.1 km |
| 식료품점 | 1 km |
| 유치원 | 0.5 km |
대중 교통 액세스
| 버스 | 0.1 km |
|---|
월 수수료
| 유지보수 |
315.7 € / 월 (466,292.84 ₩)
Includes the land lease rent and district heating. |
|---|---|
| 금융 비용 청구 |
254.1 € / 월 (375,308.87 ₩)
building services renovation. By paying off the housing company loan, the monthly financing charge will no longer apply. |
| 통신 | 3.2 € / 월 (4,726.44 ₩) |
| 물 |
21 € / 월 (31,017.26 ₩)
/ 사람 Water charges are billed according to consumption. Rates: hot water €11.00/m³ and cold water €4.10/m³. Advance water payment applies. |
구매 비용
| 양도세 | 1.5 % |
|---|---|
| 등록비 | €92 (₩135,885) |
부동산 매입은 이렇게 시작됩니다.
- 간단한 양식을 작성하시면 미팅을 마련해 드리겠습니다.
- 담당자가 지체 없이 연락하여 미팅을 주선해 드립니다.
이 부동산에 대해 더 자세히 알고 싶으신가요?
문의해 주셔서 감사합니다. 즉시 연락드리겠습니다!