


참조 번호로 검색하기



단독주택, Hannulankatu 10
37630 Valkeakoski, Roukko
5 bedrooms, 2 bathrooms, 2 toilets


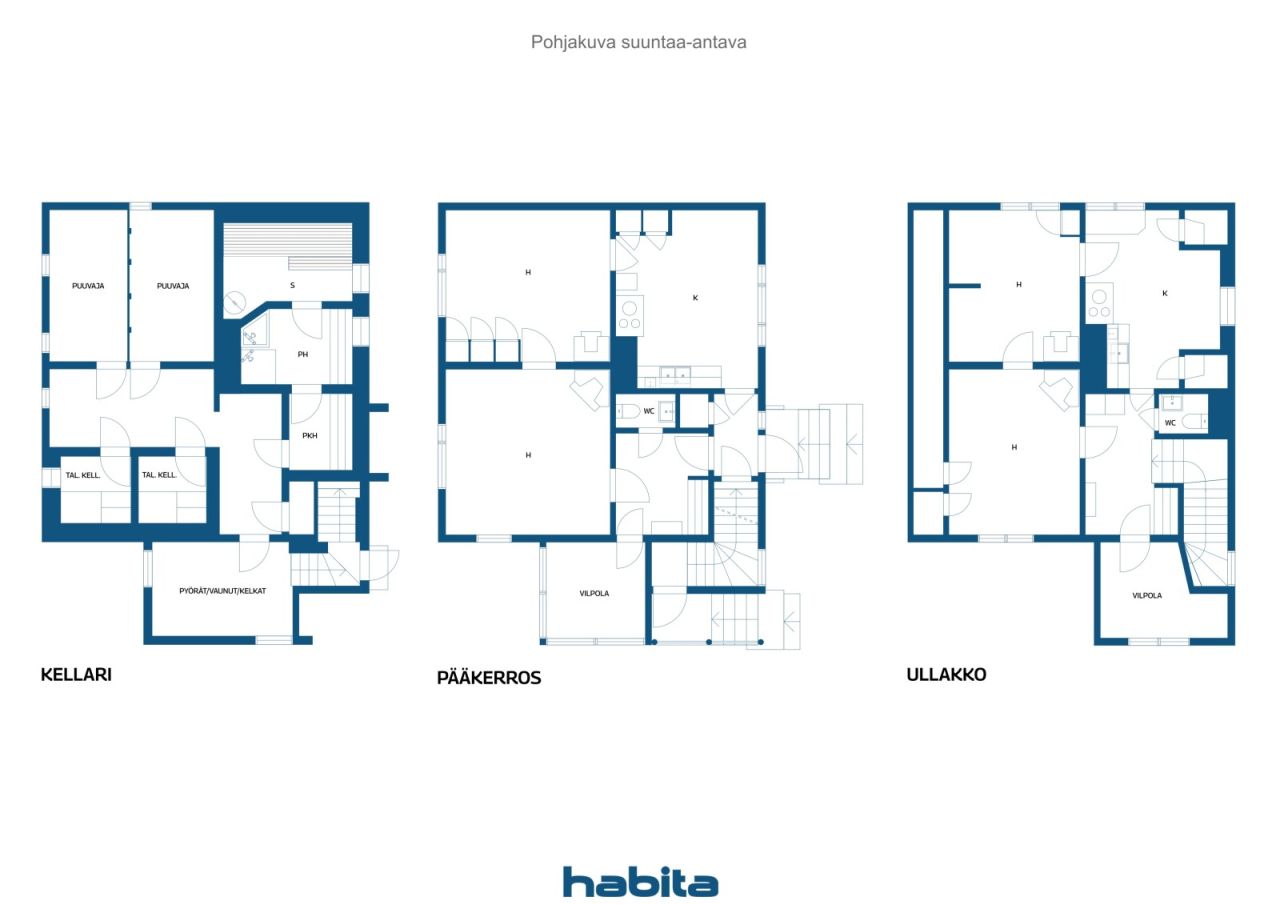
The detached house on Hannulankatu, completed in 1956, offers a traditional atmosphere and the opportunity to create a home that looks like your own. The living spaces of the house, located on its own, flat plot, are divided into two floors, and the basement contains a sauna, a washroom and storage rooms. There are two rooms, a kitchen and a toilet on both the main floor and the upper floor, so the spatial solution offers options for various everyday needs. The declared living area is approximately 129 m², and the complex also includes a garage of approximately 29 m². Wooden floors, sloping ceilings upstairs and details from different decades bring character to the interior. There is storage space in the basement and in the outdoor storage room, and the private yard provides space for gardening and relaxing. The house has oil heating with water-circulating radiators, and the heating boiler is from 2002. The property is suitable for a buyer who is ready for systematic renovation and technical repairs to the building. The house was inspected on October 29, 2026. The inspection found, among other things, moisture in the basement floors and lower parts of the walls, as well as deficiencies in the ventilation of the sloping parts of the upper floor. According to the report, the laundry room and sauna need to be renovated, and there is no waterproofing in the wet rooms. In addition, repair and maintenance needs relate to rainwater management, the facade, windows and the supply of replacement air. The existence and operation of culverts must be investigated, and preparations must be made to renew the aged pipes and electrical system. The report also identified risk structures that require further investigation, the condition of which could not be verified during a superfici...


판매 가격
€64,000 (₩94,137,834)
방
4
침실
3
욕실
1
생활 공간
129 m²기본 세부 사항
| 목록 번호 | 678345 |
|---|---|
| 판매 가격 | €64,000 (₩94,137,834) |
| 방 | 4 |
| 침실 | 3 |
| 욕실 | 1 |
| 화장실 | 2 |
| 생활 공간 | 129 m² |
| 총 면적 | 158 m² |
| 기타 공간의 면적 | 29 m² |
| 측정값 확인됨 | 아니요 |
| 측정 기준 | 건축 허가 문서 |
| 층 | 1 |
| 주거층 | 3 |
| 상태 | 만족도 |
| 다음에서 공실 |
계약에 따른
According to the contract / 1 month from the date of purchase. The release date is agreed in the purchase offer. |
| 주차 | 안뜰 주차, 차고 |
| 공간 |
침실
침실 침실 거실 부엌 부엌 욕실 사우나 화장실 화장실 홀 야외 보관소 차고 |
| 전망 | 전용 안뜰, 이웃 |
| 보관소 | 캐비닛 , 실외 보관소 , 지하 보관소 |
| 통신 | 안테나 |
| 바닥 표면 | 리놀륨, 나무 |
| 벽면 | 벽지, 페인트 |
| 욕실 표면 | 타일 |
| 주방기기 | 전기 스토브 , 냉장고 , 키친 후드, 식기세척기 |
| 욕실 설비 | 샤워 설비, 바닥 난방, 싱크대 , 변기 시트, 거울장 |
| 다용도실 장비 | 세탁기 연결 |
| 석면 조사 | 이 건물은 1994년 이전에 지어졌으며 석면 조사가 실시되지 않았습니다. |
건물 및 부동산 세부 정보
| 공사 연도 | 1956 |
|---|---|
| 개관 | 1956 |
| 층 | 3 |
| 승강기 | 아니요 |
| 지붕 유형 | 박공 지붕 |
| 환기 | 자연 환기 |
| 에너지 인증서 등급 | 법적으로 요구되는 에너지 인증서 없음 |
| 난방 | 중앙 온수 난방, 기름 난방 |
| 건축 자재 | 목재 |
| 지붕 자재 | 콘크리트 타일 |
| 파사드 재료 | 목재 클래딩 |
| 부동산 참조 번호 | 908-7-410-6 |
| 연간 재산세 |
250 €
367,725.91 ₩ |
| 건물 수 | 1 |
| 지형 | 평면 |
| 길 | 예 |
| 토지 소유권 | 자체 |
| 계획 상황 | 상세 계획 |
| 지자체 공학 | 물 , 하수도, 전기 |
월 수수료
| 난방 | 416 € / 월 (611,895.92 ₩) (견적) |
|---|---|
| 전기 | 50 € / 월 (73,545.18 ₩) (견적) |
| 물 | 20 € / 월 (29,418.07 ₩) / 사람 (견적) |
| 재산세 | 250 € / 년 (367,725.91 ₩) (견적) |
구매 비용
| 양도세 | 3 % |
|---|---|
| 기타 비용 | €150 (₩220,636) (견적 ) |
부동산 매입은 이렇게 시작됩니다.
- 간단한 양식을 작성하시면 미팅을 마련해 드리겠습니다.
- 담당자가 지체 없이 연락하여 미팅을 주선해 드립니다.
이 부동산에 대해 더 자세히 알고 싶으신가요?
문의해 주셔서 감사합니다. 즉시 연락드리겠습니다!