


참조 번호로 검색하기



준단독주택, Kirkkalantie 10
02660 Espoo, Lintuvaara
Home for a larger family


Lintuvaara is one of Espoo's areas where people come and stay. Peaceful, lush, and yet close to everything — this home is a perfect example of this lifestyle.
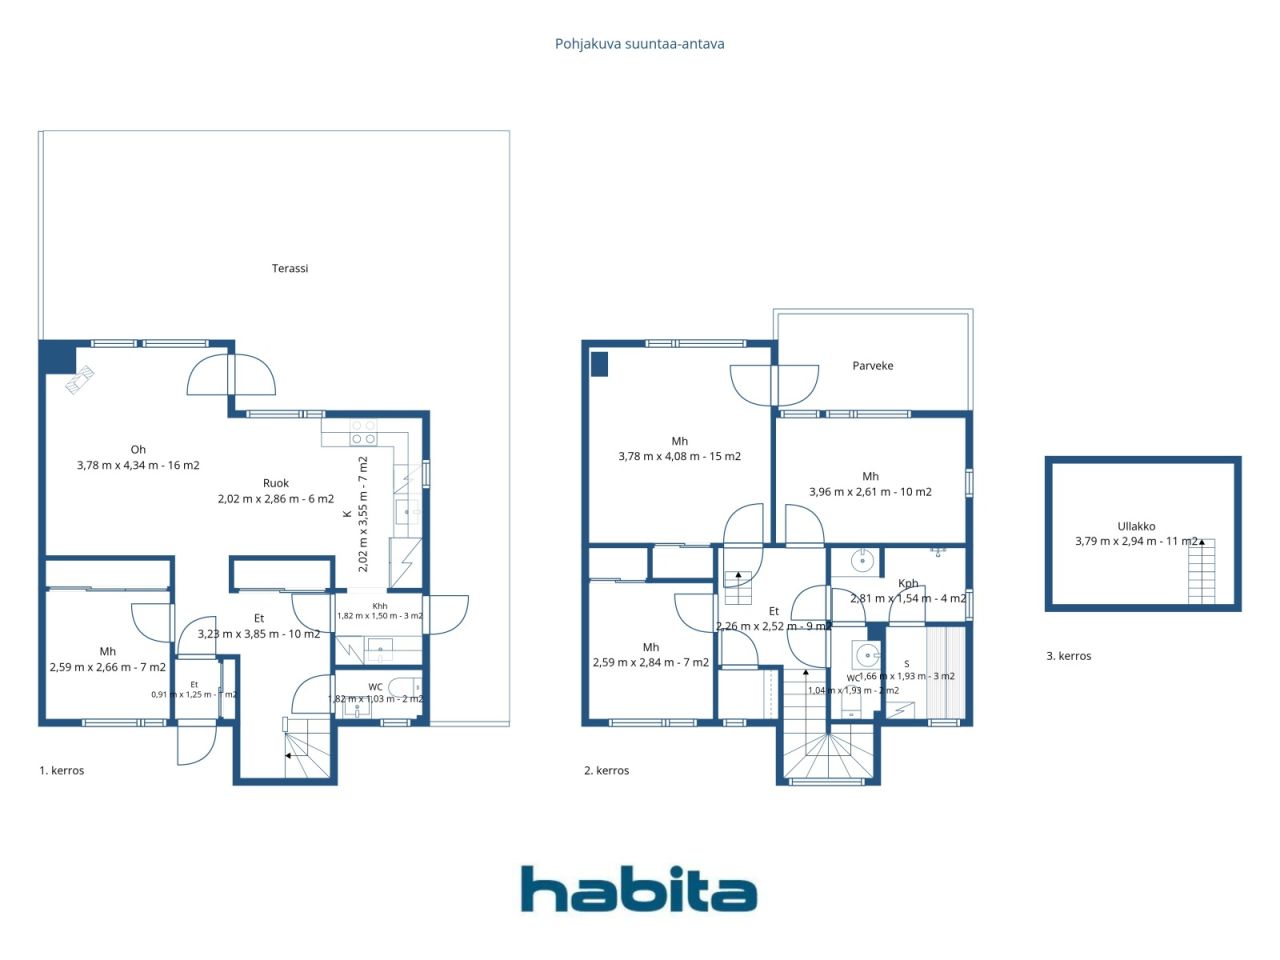
A semi-detached house over two floors provides space to breathe. The open-plan kitchen and living room flow naturally together on the ground floor, and the warm glow of the fireplace makes even weekday evenings special. The bedroom on the ground floor is suitable as a guest room, home office, or for grandparents. Upstairs, three bedrooms are spaciously divided for the whole family. The oak parquet runs throughout the home — it is a material you will not regret. The usable attic provides additional space where it is always needed.
The utility room is the practical detail that truly makes a difference in everyday life. Its own entrance directly outside, a water point, and a mudroom — children come inside, boots and coats stay in their own space, and the dog is washed before entering the living room. Small things that are unnoticed until they are missing. The usable attic offers much more storage space.
The yard is large and sheltered — a private area that does not look into the neighbor's. The garage belongs to the property. The home has been comprehensively renovated over the years — it is meant for living, not renovating.
The location is the best in Lintuvaaran. Lintulaakso School is 150 meters away — a walking distance that a first-grader can handle alone. Lintumetsä Daycare is 220 meters away. Alepa handles daily shopping 400 meters away, and the comprehensive services of Sello Shopping Center are a 2.5-kilometer drive away. Leppävaara swimming hall, ice rink, sports park, and nature trails complete the overall.
The property is available for public viewings as well as private showings by appoin...
오픈 하우스: 2026. 10. 11.
16:05 – 16:45
첫번째 오픈하우스




제한 없는 판매 가격
€429,000 (₩644,278,239)
방
5
침실
4
욕실
1
생활 공간
112.5 m²기본 세부 사항
| 목록 번호 | 678172 |
|---|---|
| 제한 없는 판매 가격 | €429,000 (₩644,278,239) |
| 판매 가격 | €413,633 (₩621,199,322) |
| 부채 분담금 | €15,367 (₩23,078,918) |
| 부채 분담금 상환 가능 | 예 |
| 방 | 5 |
| 침실 | 4 |
| 욕실 | 1 |
| 화장실 | 2 |
| 생활 공간 | 112.5 m² |
| 총 면적 | 132.5 m² |
| 기타 공간의 면적 | 11 m² |
| 측정값 확인됨 | 아니요 |
| 측정 기준 | 소유주가 제공한 정보 |
| 층 | 2 |
| 주거층 | 1 |
| 상태 | 좋음 |
| 다음에서 공실 | 1-2 months from purchase, negotiable |
| 주차 | 안뜰 주차, 차고 |
| 특징 | 중앙식 진공 청소기, 공기열 히트 펌프, 화로 , 보일러 |
| 공간 |
개방형 주방
거실 워크인 클로젯 화장실 사우나 침실 테라스 욕실 발코니 다용도실 |
| 전망 | 마당 , 뒷마당, 앞마당 , 안뜰, 정원 , 이웃 |
| 보관소 | 캐비닛 , 워크인 클로젯 , 다락 |
| 통신 | 안테나 |
| 바닥 표면 | 마루, 타일 |
| 벽면 | 페인트 |
| 욕실 표면 | 타일 |
| 주방기기 | 인덕션 스토브 , 냉동 냉장고, 수납장 , 키친 후드, 식기세척기 , 분리형 오븐 |
| 욕실 설비 | 샤워 설비, 세탁기 연결, 바닥 난방, 세탁기 공간, 장식장, 싱크대 , 온수 보일러, 거울장 |
| 다용도실 장비 | 세탁기 연결, 싱크대 |
| 검사 |
상태 진단
(2025. 4. 23.) 습도 측정 (2023. 11. 13.) |
| 지분 | 373-597 |
| 설명 | 4 bedroom home with balcony and terrace |
건물 및 부동산 세부 정보
| 공사 연도 | 1995 |
|---|---|
| 개관 | 1995 |
| 층 | 2 |
| 승강기 | 아니요 |
| 지붕 유형 | 박공 지붕 |
| 환기 | 기계적 추출물 환기 |
| 에너지 인증서 등급 | E , 2018 |
| 난방 | 전기 난방, 난로 또는 벽난로 난방, 방열기, 공기열원 히트 펌프 |
| 건축 자재 | 목재, 벽돌 |
| 지붕 자재 | 콘크리트 타일 |
| 파사드 재료 | 벽돌 시트판 |
| 레노베이션 |
외관 2026 (완료) 지붕 2026 (완료) 리노베이션 플랜 2026 (완료) 기타 2026 (완료) 주차 2025 (완료) 마당 2025 (완료) 기타 2025 (완료) 기타 2024 (완료) 기타 2024 (완료) 하수구 2021 (완료) 하수구 2020 (완료) 환기 2020 (완료) 창 2018 (완료) 지붕 2017 (완료) 발코니 2014 (완료) 수도관 2011 (완료) |
| 공용 공간 | 공습 대피소 |
| 관리자 | hallituksen pj Katariina saarinen |
| 관리자의 연락처 정보 | katariina.saarinen@gmail.com |
| 유지 보수 | omatoimi |
| 부지 면적 | 3635 m² |
| 주차 공간 수 | 6 |
| 건물 수 | 5 |
| 지형 | 평면 |
| 길 | 예 |
| 토지 소유권 | 자체 |
| 계획 상황 | 상세 계획 |
| 지자체 공학 | 물 , 하수도, 전기 |
에너지 인증서 등급

주택 협동조합 세부 정보
| 주택 협동조합 이름 | Asunto Oy Espoon Kirkkalanpuisto |
|---|---|
| 설립 연도 | 1995 |
| 거주지 수 | 6 |
| 주거 공간의 면적 | 636 m² |
| 상환권 | 아니요 |
서비스
| 학교 | 0.5 km |
|---|---|
| 헬스 클럽 | 0.6 km |
| 식료품점 | 0.5 km |
| 공원 | 0.5 km |
| 유치원 | 1 km |
| 학교 | 0.2 km |
월 수수료
| 유지보수 | 416.25 € / 월 (625,130.11 ₩) |
|---|---|
| 물 | 16 € / 월 (24,029.03 ₩) / 사람 (견적) |
| 전기 | 145 € / 월 (217,763.04 ₩) (견적) |
구매 비용
| 양도세 | 1.5 % |
|---|---|
| 등록비 | €92 (₩138,167) |
부동산 매입은 이렇게 시작됩니다.
- 간단한 양식을 작성하시면 미팅을 마련해 드리겠습니다.
- 담당자가 지체 없이 연락하여 미팅을 주선해 드립니다.
이 부동산에 대해 더 자세히 알고 싶으신가요?
문의해 주셔서 감사합니다. 즉시 연락드리겠습니다!