


참조 번호로 검색하기



분양 아파트, SENSORIA AT FIVE LUXE
Jumeirah Beach Residence (JBR), Abu Hail
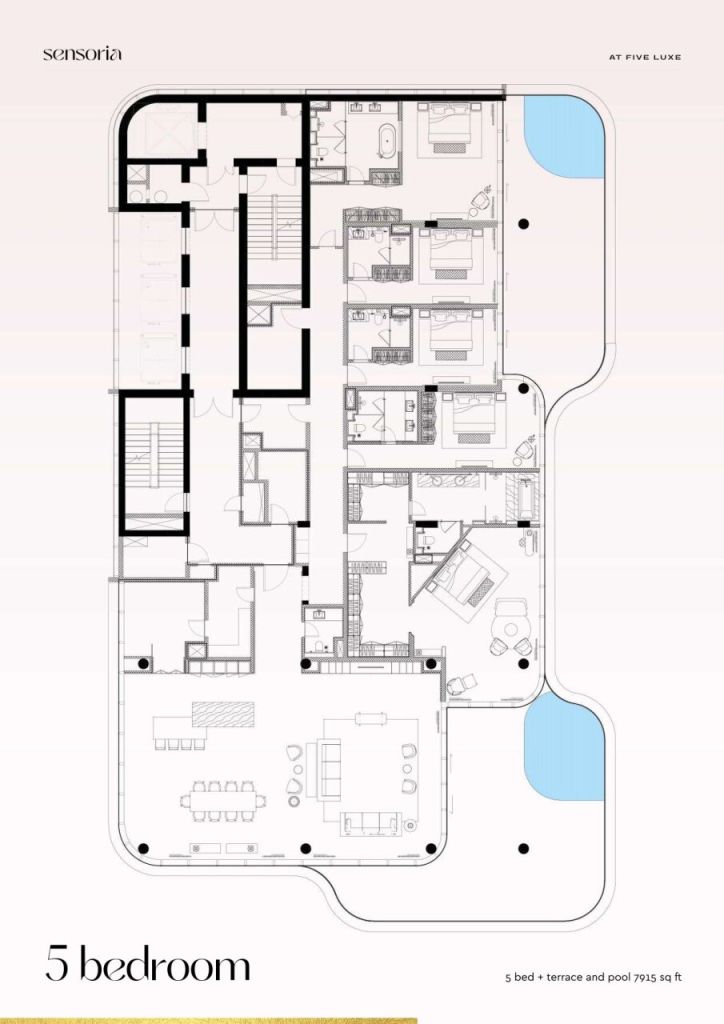
Luxury 5BR Penthouse with private swiming pool JBR


Sensoria at Five Luxe is a limited-collection residential tower rising within FIVE Luxe JBR, the beachfront resort-residence complex developed by FIVE Holding on the shoreline of Jumeirah Beach Residence. Standing 42 storeys tall directly on the sand, the tower holds just 54 branded residences — a mix of two, three, four and five-bedroom apartments — making Sensoria one of the more exclusive addresses on the JBR waterfront rather than a high-volume tower.
The building is positioned to capture uninterrupted sea-to-skyline views: from the private terraces and floor-to-ceiling glazing, residents look out over the Arabian Gulf toward the Dubai Eye and the arc of Palm Jumeirah on one side, and the Dubai Marina and mainland skyline on the other. FIVE's design language carries through the architecture itself — sculpted, wave-like balconies wrap the facade, many of them concealing private plunge pools, giving the tower a distinctive silhouette on the JBR skyline both by day and when lit at night.
Residences & Finishing
Every home in Sensoria is built around a sense of scale rarely found in JBR: 3.5-meter clear ceiling heights and fully glazed walls that flood the interiors with light and open the living and dining areas directly onto expansive outdoor terraces and ocean-facing private pools. The interior architecture follows a considered, monochromatic palette — clean minimalist lines, natural materials and free-flowing light — finished with a curated selection of luxury branded furniture and designer pieces rather than a generic developer fit-out.
Kitchens are bespoke and branded, fitted with high-end integrated appliances, temperature-controlled wine storage and natural stone island counters designed as much for entertaining as for cooking.




판매 가격
AED 90,000,000 (₩32,839,394,850)
방
6
침실
5
욕실
6
생활 공간
558.3 m²기본 세부 사항
| 목록 번호 | 678100 |
|---|---|
| 판매 가격 | AED 90,000,000 (₩32,839,394,850) |
| 부동산 허가 번호 | 00000000 |
| 방 | 6 |
| 침실 | 5 |
| 욕실 | 6 |
| 화장실 | 6 |
| 변기가 있는 욕실 | 6 |
| 생활 공간 | 558.3 m² |
| 총 면적 | 739.1 m² |
| 기타 공간의 면적 | 180.8 m² |
| 측정값 확인됨 | 아니요 |
| 측정 기준 | 빌딩 계획 |
| 층 | 38 |
| 주거층 | 1 |
| 상태 | 새로운 |
| 다음에서 공실 | 계약에 따른 |
| 주차 | 주차 공간 |
| 장애인에 적합 | 예 |
| 시니어 주택 | 예 |
| 원호 생활 거주 시설 | 예 |
| 특징 | 가구가 구비된 , 냉난방, 보안 시스템 , 이중창, 보일러 |
| 공간 | 테라스 (북동부 ) |
| 전망 | 시골 , 도시 , 바다 |
| 통신 | TV , 케이블 TV, 광섬유 인터넷 |
| 바닥 표면 | 세라믹 타일, 대리석 |
| 벽면 | 세라믹 타일 , 페인트 |
| 욕실 표면 | 대리석 |
| 주방기기 | 전기 스토브 , 오븐 , 세라믹 스토브 , 핫플레이트 , 냉장고 , 냉동 냉장고, 수납장 , 키친 후드, 식기세척기 , 전자레인지 , 세탁기 |
| 욕실 설비 | 샤워 설비, 욕조, 비데 샤워, 장식장, 싱크대 , 변기 시트, 온수 보일러, 거울 |
| 링크 |
건물 및 부동산 세부 정보
| 공사 시작됨 | 2022 |
|---|---|
| 공사 연도 | 2025 |
| 개관 | 2025 |
| 층 | 42 |
| 승강기 | 예 |
| 지붕 유형 | 평면 지붕 |
| 환기 | 기계적 추출물 |
| 기반 | 파일링 및 콘크리트 |
| 에너지 인증서 등급 | 에너지 인증서는 법적으로 요구되지 않습니다. |
| 건축 자재 | 벽돌, 콘크리트 |
| 지붕 자재 | 판금, 세라믹 타일 |
| 파사드 재료 | 콘크리트, 판금, 유리 |
| 공용 공간 | 사우나, 클럽 룸, 클럽 하우스, 로비, 헬스장, 수영장, 차고, 주차장, 식당, 테라스, 세탁실 |
| 건물 수 | 1 |
| 지형 | 평면 |
| 수역 | 나만의 해안/해변 |
| 길 | 예 |
| 토지 소유권 | 임대 |
| 계획 상황 | 일반 계획 |
| 지자체 공학 | 물 , 하수도, 전기 |
서비스
| 쇼핑 센터 | 0.1 km |
|---|---|
| 식당 | 0.2 km |
| 보건소 | 0.3 km |
대중 교통 액세스
| 지하철 | 0.1 km |
|---|---|
| 트램 | 0.2 km |
| 버스 | 0.3 km |
월 수수료
| 유지보수 | 318,200 د.إ / 년 (116,105,504.9 ₩) (견적) |
|---|
구매 비용
| 양도세 | 4 % |
|---|
부동산 매입은 이렇게 시작됩니다.
- 간단한 양식을 작성하시면 미팅을 마련해 드리겠습니다.
- 담당자가 지체 없이 연락하여 미팅을 주선해 드립니다.
이 부동산에 대해 더 자세히 알고 싶으신가요?
문의해 주셔서 감사합니다. 즉시 연락드리겠습니다!