


참조 번호로 검색하기



분양 아파트, Wadi Al Safa 2
Wadi Al Safa 2 두바이, Liwan
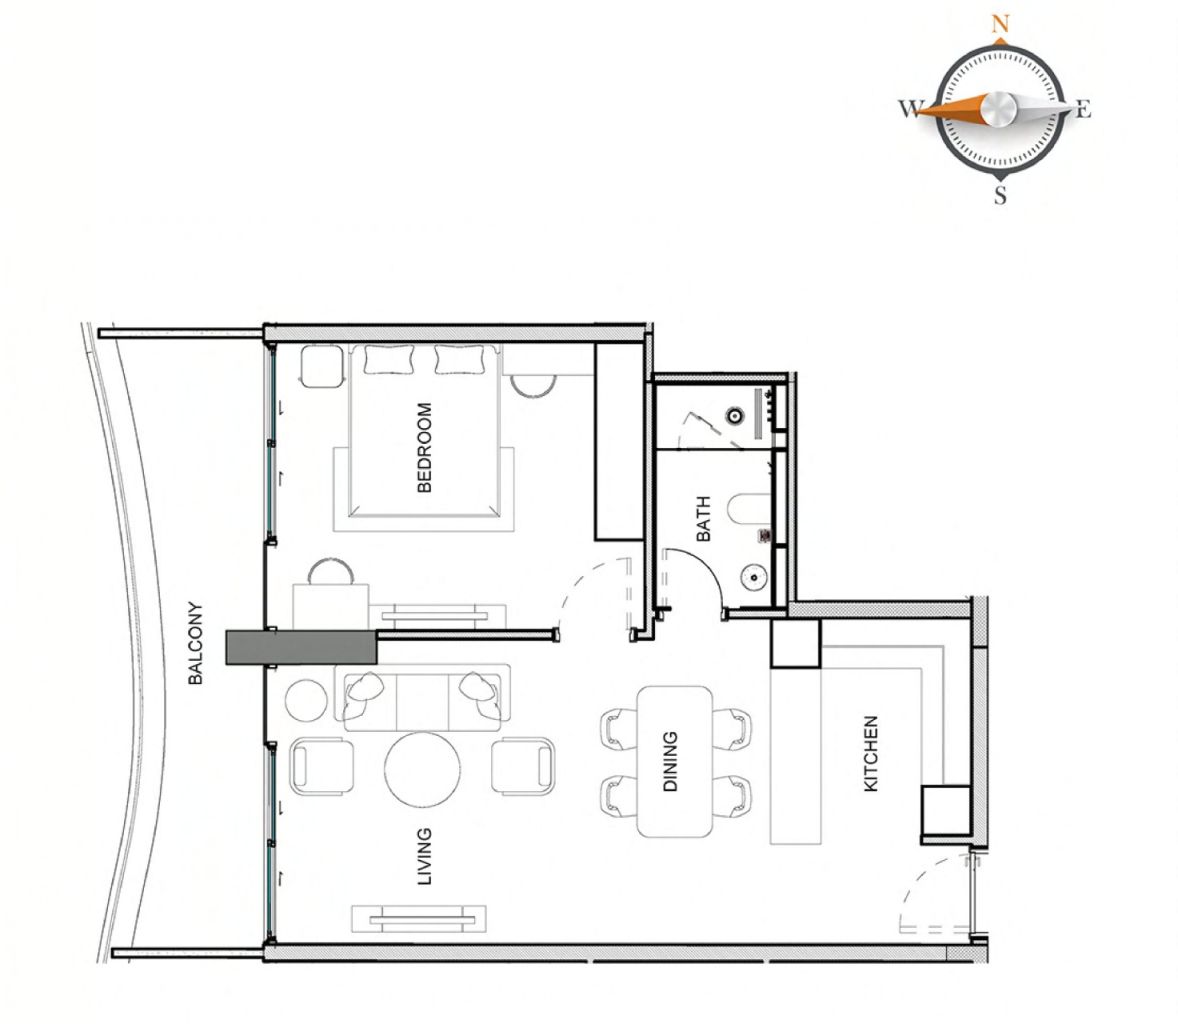
Luxury 1 Bedroom Apt with amazing amenities


This project is a G+2 Podium+1 Amenity Floor+13 Residential Floors+Rooftop tower rising in the heart of Liwan (Wadi Al Safa 2), Dubai.
The building's sculpted, wave-form façade with continuous LED-lit balconies gives it an unmistakable presence on the Liwan skyline, while its curated collection of 147 residences — studios, and one, two and three-bedroom apartments ranging from roughly 371 to 1,820 sq. ft. — is designed, in the developer's words, "for effortless living."
Studios start from approximately AED 591,000,
one-bedrooms from AED 1.13 million,
two-bedrooms (with maid's room) from AED 1.89 million,
and three-bedrooms (with maid's room) from AED 2.38 million,
Flexible 60/40 pre-handover payment plan or 62/38 post-handover payment plan (38 months of 1%/month to be paid post-handover) and handover scheduled for Q4 2028.
The interiors follow a modern design philosophy built around simplicity, functionality and elegance. Each residence is planned to maximise natural light and a sense of openness, with clean-lined layouts, warm neutral palettes, and a refined material mix of book-matched marble and natural stone feature walls, fluted timber panelling, and soft ambient cove lighting. Bedrooms are finished with upholstered headboard walls, sculptural pendant fixtures, and integrated wardrobes or dedicated dressing areas in the larger units, while bathrooms feature marble-clad walls, rainfall showers, sleek pedestal or countertop basins, and bronze-toned fittings for a spa-like finish.
Kitchens are fully fitted with handleless, fluted cabinetry and a complete built-in appliance package — four-burner hob, cooker hood, oven, microwave, dishwasher (from one-bedroom units up), integrated fridge-freezer, washing machine, and a 65-inch TV with wall bracket.




판매 가격
AED 1,130,000 (₩412,316,846)
방
2
침실
1
욕실
2
생활 공간
53.9 m²기본 세부 사항
| 목록 번호 | 678082 |
|---|---|
| 새 건축 | 예 (공사중 ) |
| 판매 가격 | AED 1,130,000 (₩412,316,846) |
| 부동산 허가 번호 | 00000000 |
| 방 | 2 |
| 침실 | 1 |
| 욕실 | 2 |
| 화장실 | 2 |
| 변기가 있는 욕실 | 2 |
| 생활 공간 | 53.9 m² |
| 총 면적 | 66.6 m² |
| 기타 공간의 면적 | 12.7 m² |
| 측정값 확인됨 | 아니요 |
| 측정 기준 | 빌딩 계획 |
| 층 | 1 |
| 주거층 | 1 |
| 상태 | 새로운 |
| 다음에서 공실 | 계약에 따른 |
| 주차 | 주차 공간 |
| 장애인에 적합 | 예 |
| 시니어 주택 | 예 |
| 원호 생활 거주 시설 | 예 |
| 특징 | 가구가 구비된 , 냉난방, 보안 시스템 , 이중창, 보일러 |
| 공간 | 발코니 (남서) |
| 전망 | 이웃 , 시골 |
| 통신 | TV , 케이블 TV, 광섬유 인터넷 |
| 바닥 표면 | 세라믹 타일 |
| 벽면 | 세라믹 타일 , 페인트 |
| 욕실 표면 | 세라믹 타일 |
| 주방기기 | 전기 스토브 , 오븐 , 세라믹 스토브 , 핫플레이트 , 냉장고 , 냉동 냉장고, 수납장 , 키친 후드, 식기세척기 , 전자레인지 , 세탁기 |
| 욕실 설비 | 샤워 설비, 비데 샤워, 장식장, 싱크대 , 변기 시트, 온수 보일러, 거울 |
건물 및 부동산 세부 정보
| 공사 연도 | 2028 |
|---|---|
| 개관 | 2028 |
| 층 | 17 |
| 승강기 | 예 |
| 지붕 유형 | 평면 지붕 |
| 환기 | 기계적 추출물 |
| 기반 | 파일링 및 콘크리트 |
| 에너지 인증서 등급 | 에너지 인증서는 법적으로 요구되지 않습니다. |
| 건축 자재 | 벽돌, 콘크리트 |
| 지붕 자재 | 판금, 세라믹 타일 |
| 파사드 재료 | 콘크리트, 판금, 유리 |
| 공용 공간 | 사우나, 로비, 헬스장, 수영장, 차고, 테라스 |
| 건물 수 | 1 |
| 지형 | 평면 |
| 길 | 예 |
| 토지 소유권 | 자체 |
| 계획 상황 | 상세 계획 |
| 지자체 공학 | 물 , 하수도, 전기 |
서비스
| 쇼핑 센터 | 2.4 km |
|---|---|
| 공원 | 1.1 km |
| 학교 | 5.3 km |
| 병원 | 4.7 km |
대중 교통 액세스
| 공항 | 22.5 km |
|---|
월 수수료
| 유지보수 | 13,300 د.إ / 년 (4,852,932.79 ₩) (견적) |
|---|
구매 비용
| 양도세 | 4 % |
|---|
부동산 매입은 이렇게 시작됩니다.
- 간단한 양식을 작성하시면 미팅을 마련해 드리겠습니다.
- 담당자가 지체 없이 연락하여 미팅을 주선해 드립니다.
이 부동산에 대해 더 자세히 알고 싶으신가요?
문의해 주셔서 감사합니다. 즉시 연락드리겠습니다!