


참조 번호로 검색하기



단독 주택, Laidunmäki 7
02330 Espoo, Nöykkiö
A home with geothermal heating for a large family


Some homes just know what life demands. Laidunmäki 7 is one of those — here is space to live, grow, and change.
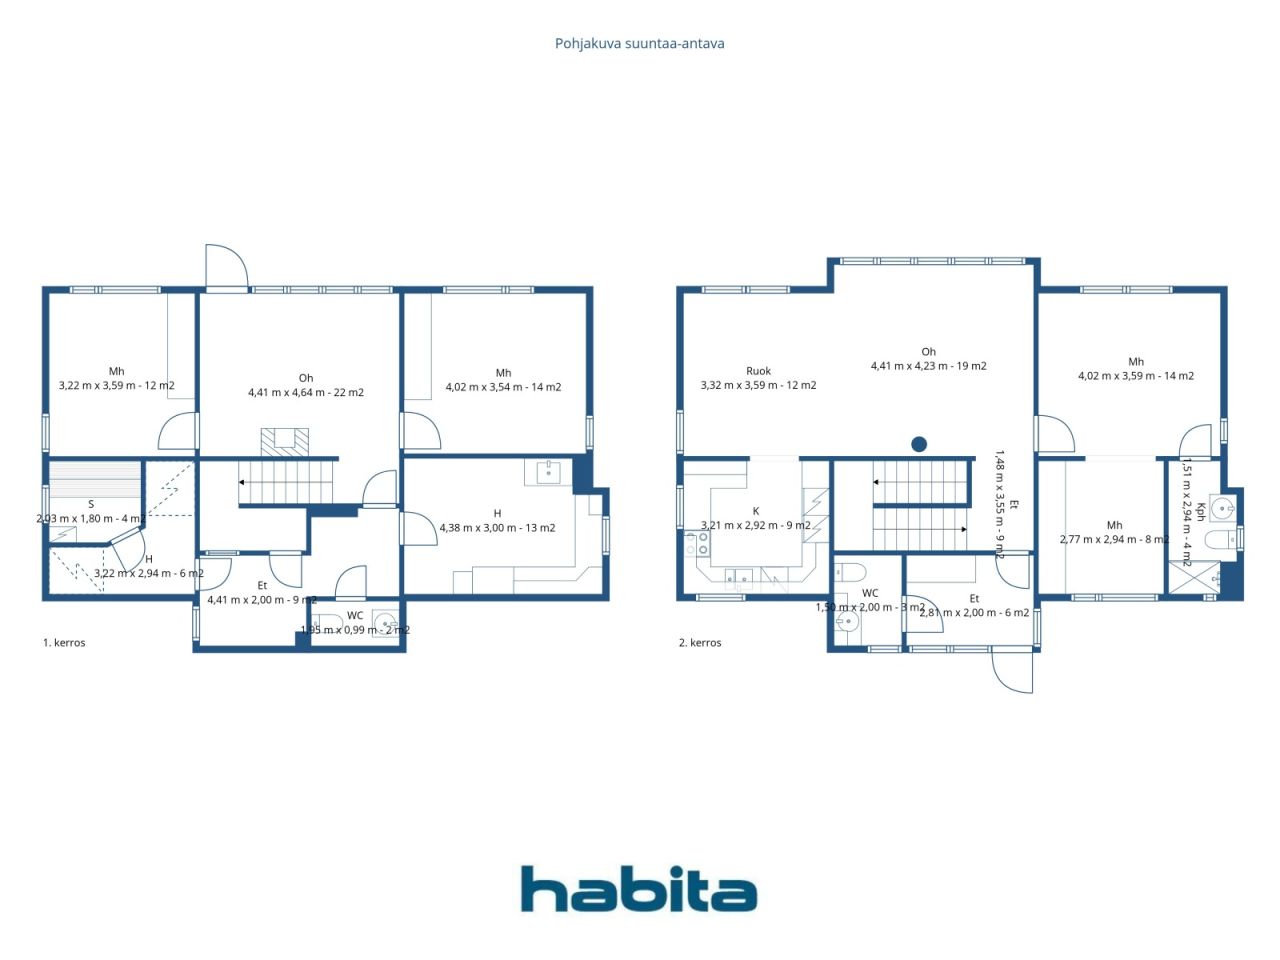
The floor plan evolves with the family. Two floors are naturally divided: upstairs, there is a bedroom and a nook — which can be converted into two separate rooms if needed — as well as a private bathroom and toilet. Mornings run smoothly without congestion. On the same floor, there is a spacious living room, the heart of the home, where a large dining table gathers everyone under one roof. High-quality material choices, such as granite flooring, indicate that this house has been designed with long-term thinking.
On the ground floor, another space awaits, another story: two bedrooms — one of which can easily serve as a remote workroom — and a fireplace room, from which you step directly onto the backyard. Afternoon coffees, barbecue evenings, and relaxation find their natural place there.
Geothermal energy keeps operating costs low year after year — it is the quiet advantage that is visible every month.
The location in Nöykkiö is just right: a peaceful residential area with a daycare, Nöykkiö School, a local shop, and a library all within walking distance. The broader services of Matinkylä are a ten-minute drive away, and buses run frequently.
This home is shown by private appointment only — reserve your time by calling 050 4200 755 or sending an email to marita.jaatinen@habita.com




제한 없는 판매 가격
€725,000 (₩1,127,376,710)
방
6
침실
3
욕실
2
생활 공간
165 m²기본 세부 사항
| 목록 번호 | 677598 |
|---|---|
| 제한 없는 판매 가격 | €725,000 (₩1,127,376,710) |
| 판매 가격 | €725,000 (₩1,127,376,710) |
| 방 | 6 |
| 침실 | 3 |
| 욕실 | 2 |
| 화장실 | 2 |
| 변기가 있는 욕실 | 1 |
| 변기가 없는 욕실 | 1 |
| 생활 공간 | 165 m² |
| 총 면적 | 202.5 m² |
| 기타 공간의 면적 | 37.5 m² |
| 측정값 확인됨 | 아니요 |
| 측정 기준 | 주택 관리자 자격증 |
| 층 | 2 |
| 주거층 | 1 |
| 상태 | 좋음 |
| 다음에서 공실 | 1-2 months from purchase, negotiable |
| 주차 | 안뜰 주차, 차고지 |
| 특징 | 화로 |
| 공간 |
부엌
거실 침실 홀 화장실 사우나 다용도실 테라스 욕실 야외 보관소 벽난로 방 |
| 전망 | 마당 , 뒷마당, 앞마당 , 전용 안뜰, 정원 , 이웃 , 길 |
| 보관소 | 캐비닛 , 실외 보관소 |
| 통신 | 안테나 |
| 바닥 표면 | 마루, 타일 |
| 벽면 | 페인트 |
| 욕실 표면 | 타일 |
| 주방기기 | 세라믹 스토브 , 냉장고 , 냉동고 , 수납장 , 키친 후드, 식기세척기 |
| 욕실 설비 | 샤워 설비 |
| 다용도실 장비 | 세탁기 연결, 싱크대 |
| 지분 | 2 |
| 설명 | 3-4 rooms, bathroom, oh, k, kph/wc, 2 wc, s, ph |
건물 및 부동산 세부 정보
| 공사 연도 | 2002 |
|---|---|
| 개관 | 2002 |
| 층 | 2 |
| 승강기 | 아니요 |
| 지붕 유형 | 박공 지붕 |
| 환기 | 기계적 추출물 |
| 에너지 인증서 등급 | B , 2018 |
| 난방 | 지열 난방, 난로 또는 벽난로 난방, 복사방식 대류방식 온돌 난방 |
| 지붕 자재 | 콘크리트 타일 |
| 공용 공간 | 쓰레기 창고 |
| 부동산 참조 번호 | 49-30-111-18 |
| 관리자 | Petri Pellonmaa |
| 관리자의 연락처 정보 | petri.pellonmaa@gmail.com |
| 유지 보수 | Omatoiminen |
| 부지 면적 | 3450 m² |
| 건물 수 | 4 |
| 지형 | 평면 |
| 길 | 예 |
| 토지 소유권 | 자체 |
| 계획 상황 | 상세 계획 |
| 지자체 공학 | 물 , 하수도, 전기 |
에너지 인증서 등급

주택 협동조합 세부 정보
| 주택 협동조합 이름 | Asunto Oy Ryynäsenrinne |
|---|---|
| 설립 연도 | 1985 |
| 거주지 수 | 4 |
| 주거 공간의 면적 | 1024.5 m² |
| 상환권 | 예 |
서비스
| 식료품점 | 0.6 km |
|---|---|
| 유치원 | 0.5 km |
| 학교 | 0.5 km |
| 운동장 | 0.4 km |
| 쇼핑 센터 | 3 km |
월 수수료
| 유지보수 | 27.8 € / 월 (43,229.07 ₩) |
|---|---|
| 물 | 15 € / 월 (23,325.04 ₩) / 사람 (견적) |
| 전기 | 135 € / 월 (209,925.32 ₩) |
| 도로 | 11 € / 월 (17,105.03 ₩) |
| 기타 | 1,147.08 € / 년 (1,783,712.1 ₩) |
구매 비용
| 양도세 | 1.5 % |
|---|---|
| 등록비 | €92 (₩143,060) |
부동산 매입은 이렇게 시작됩니다.
- 간단한 양식을 작성하시면 미팅을 마련해 드리겠습니다.
- 담당자가 지체 없이 연락하여 미팅을 주선해 드립니다.
이 부동산에 대해 더 자세히 알고 싶으신가요?
문의해 주셔서 감사합니다. 즉시 연락드리겠습니다!