


참조 번호로 검색하기



타운하우스, Heinäkuja 11
01660 Vantaa, Varisto
The atmosphere of a detached house with the ben...


This home exudes a relaxed combination of terraced house living and detached house comfort.
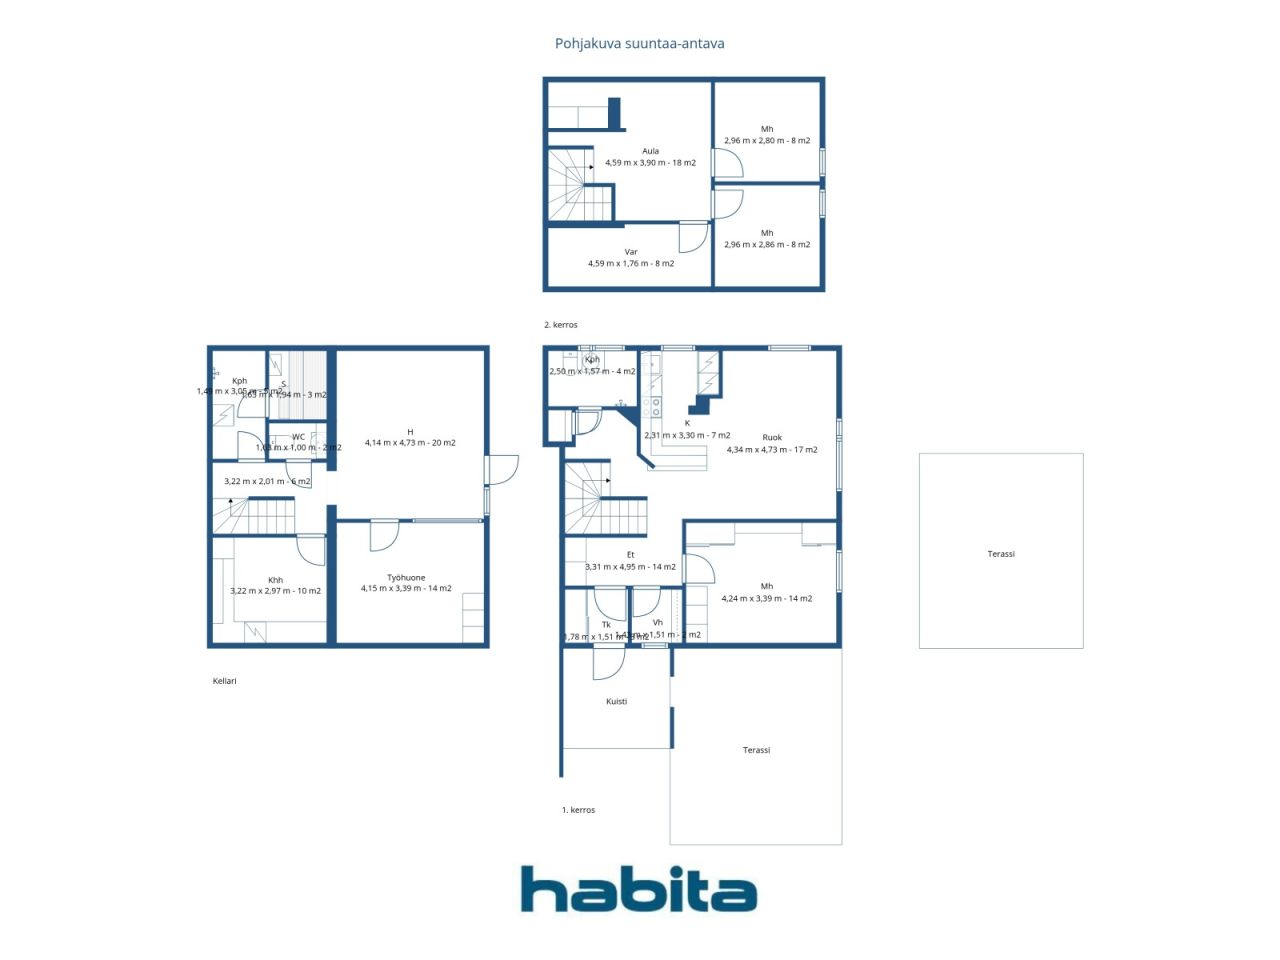
The floor plan, divided over three floors, provides space to live — also suitable for a large family with a need for private retreats. The layout is flexible and adapts to different life stages. The middle floor features a compact kitchen, living-dining area, one bedroom, and a bathroom. The top floor hosts two bedrooms, a dressing room, and a foyer that can be used for various purposes.
A spacious additional bedroom has been built in the basement, with a partially glass-walled separate study attached. The basement also contains a second toilet, sauna facilities, and a utility room.
Unofficially, there are up to four bedrooms — perfect for remote work, teenagers' own spaces, or guest accommodation, all easily arranged. The large yard is a clear added value — offering space for children's play, summer furniture, and gardening. Although it is a terraced house, the atmosphere is strongly reminiscent of a detached house.
The house was originally built in 1955 and renovated in 1992. The home has accumulated stories over many generations, and the renovation has brought practicality to the everyday life of a modern family.
The location serves families very well. The Varisto educational unit of Hämeenkylä School is within walking distance, and the playgrounds, outdoor trails, and frisbee golf course in Varistonniitty are just around the corner. The Jumbo shopping center can be reached by car in about fifteen minutes, and the Ring Road III and Vihdintie conveniently connect the entire Helsinki metropolitan area.
This home is also available for private viewings. For more information and to request a private showing, you can email me at marita.jaatinen@habita.com or cal...




제한 없는 판매 가격
€274,000 (₩406,248,324)
방
6
침실
4
욕실
2
생활 공간
121 m²기본 세부 사항
| 목록 번호 | 677428 |
|---|---|
| 제한 없는 판매 가격 | €274,000 (₩406,248,324) |
| 판매 가격 | €270,800 (₩401,503,818) |
| 부채 분담금 | €3,200 (₩4,744,506) |
| 부채 분담금 상환 가능 | 예 |
| 방 | 6 |
| 침실 | 4 |
| 욕실 | 2 |
| 화장실 | 1 |
| 변기가 있는 욕실 | 1 |
| 변기가 없는 욕실 | 1 |
| 생활 공간 | 121 m² |
| 총 면적 | 163 m² |
| 기타 공간의 면적 | 42 m² |
| 측정값 확인됨 | 아니요 |
| 측정 기준 | 정관 |
| 층 | 3 |
| 주거층 | 1 |
| 상태 | 좋음 |
| 다음에서 공실 | 2 months from the sale, negotiable |
| 주차 | 안뜰 주차, 콘센트가 있는 주차 공간, 전기차 충전소 |
| 특징 | 보안 시스템 , 공기열 히트 펌프 |
| 공간 |
침실
부엌 테라스 굴 홀 화장실 욕실 사우나 다용도실 워크인 클로젯 야외 보관소 |
| 전망 | 마당 , 앞마당 , 안뜰, 이웃 |
| 보관소 | 캐비닛 , 옷장 , 워크인 클로젯 , 실외 보관소 , 다락 보관소 |
| 통신 | 안테나 |
| 바닥 표면 | 라미네이트, 리놀륨, 비닐 바닥재 |
| 벽면 | 벽지, 페인트 |
| 욕실 표면 | 타일 |
| 주방기기 | 세라믹 스토브 , 냉장고 , 냉동고 , 수납장 , 키친 후드, 식기세척기 |
| 욕실 설비 | 샤워 설비, 세탁기 연결, 세탁기 공간 |
| 검사 |
상태 진단
(2026. 7. 15.) 습도 측정 (2024. 6. 6.) 상태 진단 (2018. 7. 6.) 습도 측정 (2018. 7. 6.) |
| 석면 조사 | 이 건물은 1994년 이전에 지어졌으며 석면 조사가 실시되지 않았습니다. |
| 지분 | 43-91 |
| 설명 | 4 bedroom home |
건물 및 부동산 세부 정보
| 공사 연도 | 1955 |
|---|---|
| 개관 | 1955 |
| 층 | 3 |
| 승강기 | 아니요 |
| 지붕 유형 | 박공 지붕 |
| 환기 | 기계적 추출물 |
| 에너지 인증서 등급 | D , 2018 |
| 난방 | 지역 난방, 중앙 온수 난방, 방열기, 공기열원 히트 펌프 |
| 건축 자재 | 목재, 벽돌 |
| 지붕 자재 | 콘크리트 타일 |
| 레노베이션 |
지붕 2026 (완료) 난방 2025 (완료) 지붕 2025 (완료) 기타 2024 (완료) 마당 2023 (완료) 하수도 2022 (완료) 기타 2021 (완료) 환기 2021 (완료) 난방 2020 (완료) 기타 2018 (완료) 난방 2016 (완료) |
| 공용 공간 | 창고 |
| 부동산 참조 번호 | 092-014-174-7-T |
| 관리자 | Hallituksen pj Jussi Holmalahti |
| 관리자의 연락처 정보 | jholmalahti@hotmail.fi |
| 유지 보수 | Omatoiminen |
| 부지 면적 | 610.5 m² |
| 주차 공간 수 | 6 |
| 건물 수 | 3 |
| 지형 | 평면 |
| 길 | 예 |
| 토지 소유권 | 자체 |
| 계획 상황 | 상세 계획 |
| 지자체 공학 | 물 , 하수도, 전기 , 지역 난방 |
에너지 인증서 등급

주택 협동조합 세부 정보
| 주택 협동조합 이름 | Asunto Oy Heinäkuja 11 |
|---|---|
| 설립 연도 | 1990 |
| 지분 수 | 367 |
| 거주지 수 | 6 |
| 주거 공간의 면적 | 530 m² |
| 상환권 | 아니요 |
서비스
| 운동장 | 0.4 km |
|---|---|
| 테니스 | 0.4 km |
| 기타 | 0.6 km |
| 학교 | 0.6 km |
| 쇼핑 센터 | 1.4 km |
| 쇼핑 센터 | 4.4 km |
| 쇼핑 센터 | 11 km |
| 공원 | 0.3 km |
| 학교 | 3.5 km |
| 학교 | 3.5 km |
| 학교 | 1 km |
| 쇼핑 센터 | 7.5 km |
| 식료품점 | 1.4 km |
대중 교통 액세스
| 버스 | 0.1 km |
|---|---|
| 기차 | 2.8 km |
월 수수료
| 유지보수 | 314.6 € / 월 (466,444.24 ₩) |
|---|---|
| 기타 | 245.7 € / 월 (364,289.1 ₩) |
| 물 | 15 € / 월 (22,239.87 ₩) / 사람 |
| 금융 비용 청구 | 104.21 € / 월 (154,507.8 ₩) |
구매 비용
| 양도세 | 1.5 % |
|---|---|
| 등록비 | €92 (₩136,405) |
부동산 매입은 이렇게 시작됩니다.
- 간단한 양식을 작성하시면 미팅을 마련해 드리겠습니다.
- 담당자가 지체 없이 연락하여 미팅을 주선해 드립니다.
이 부동산에 대해 더 자세히 알고 싶으신가요?
문의해 주셔서 감사합니다. 즉시 연락드리겠습니다!